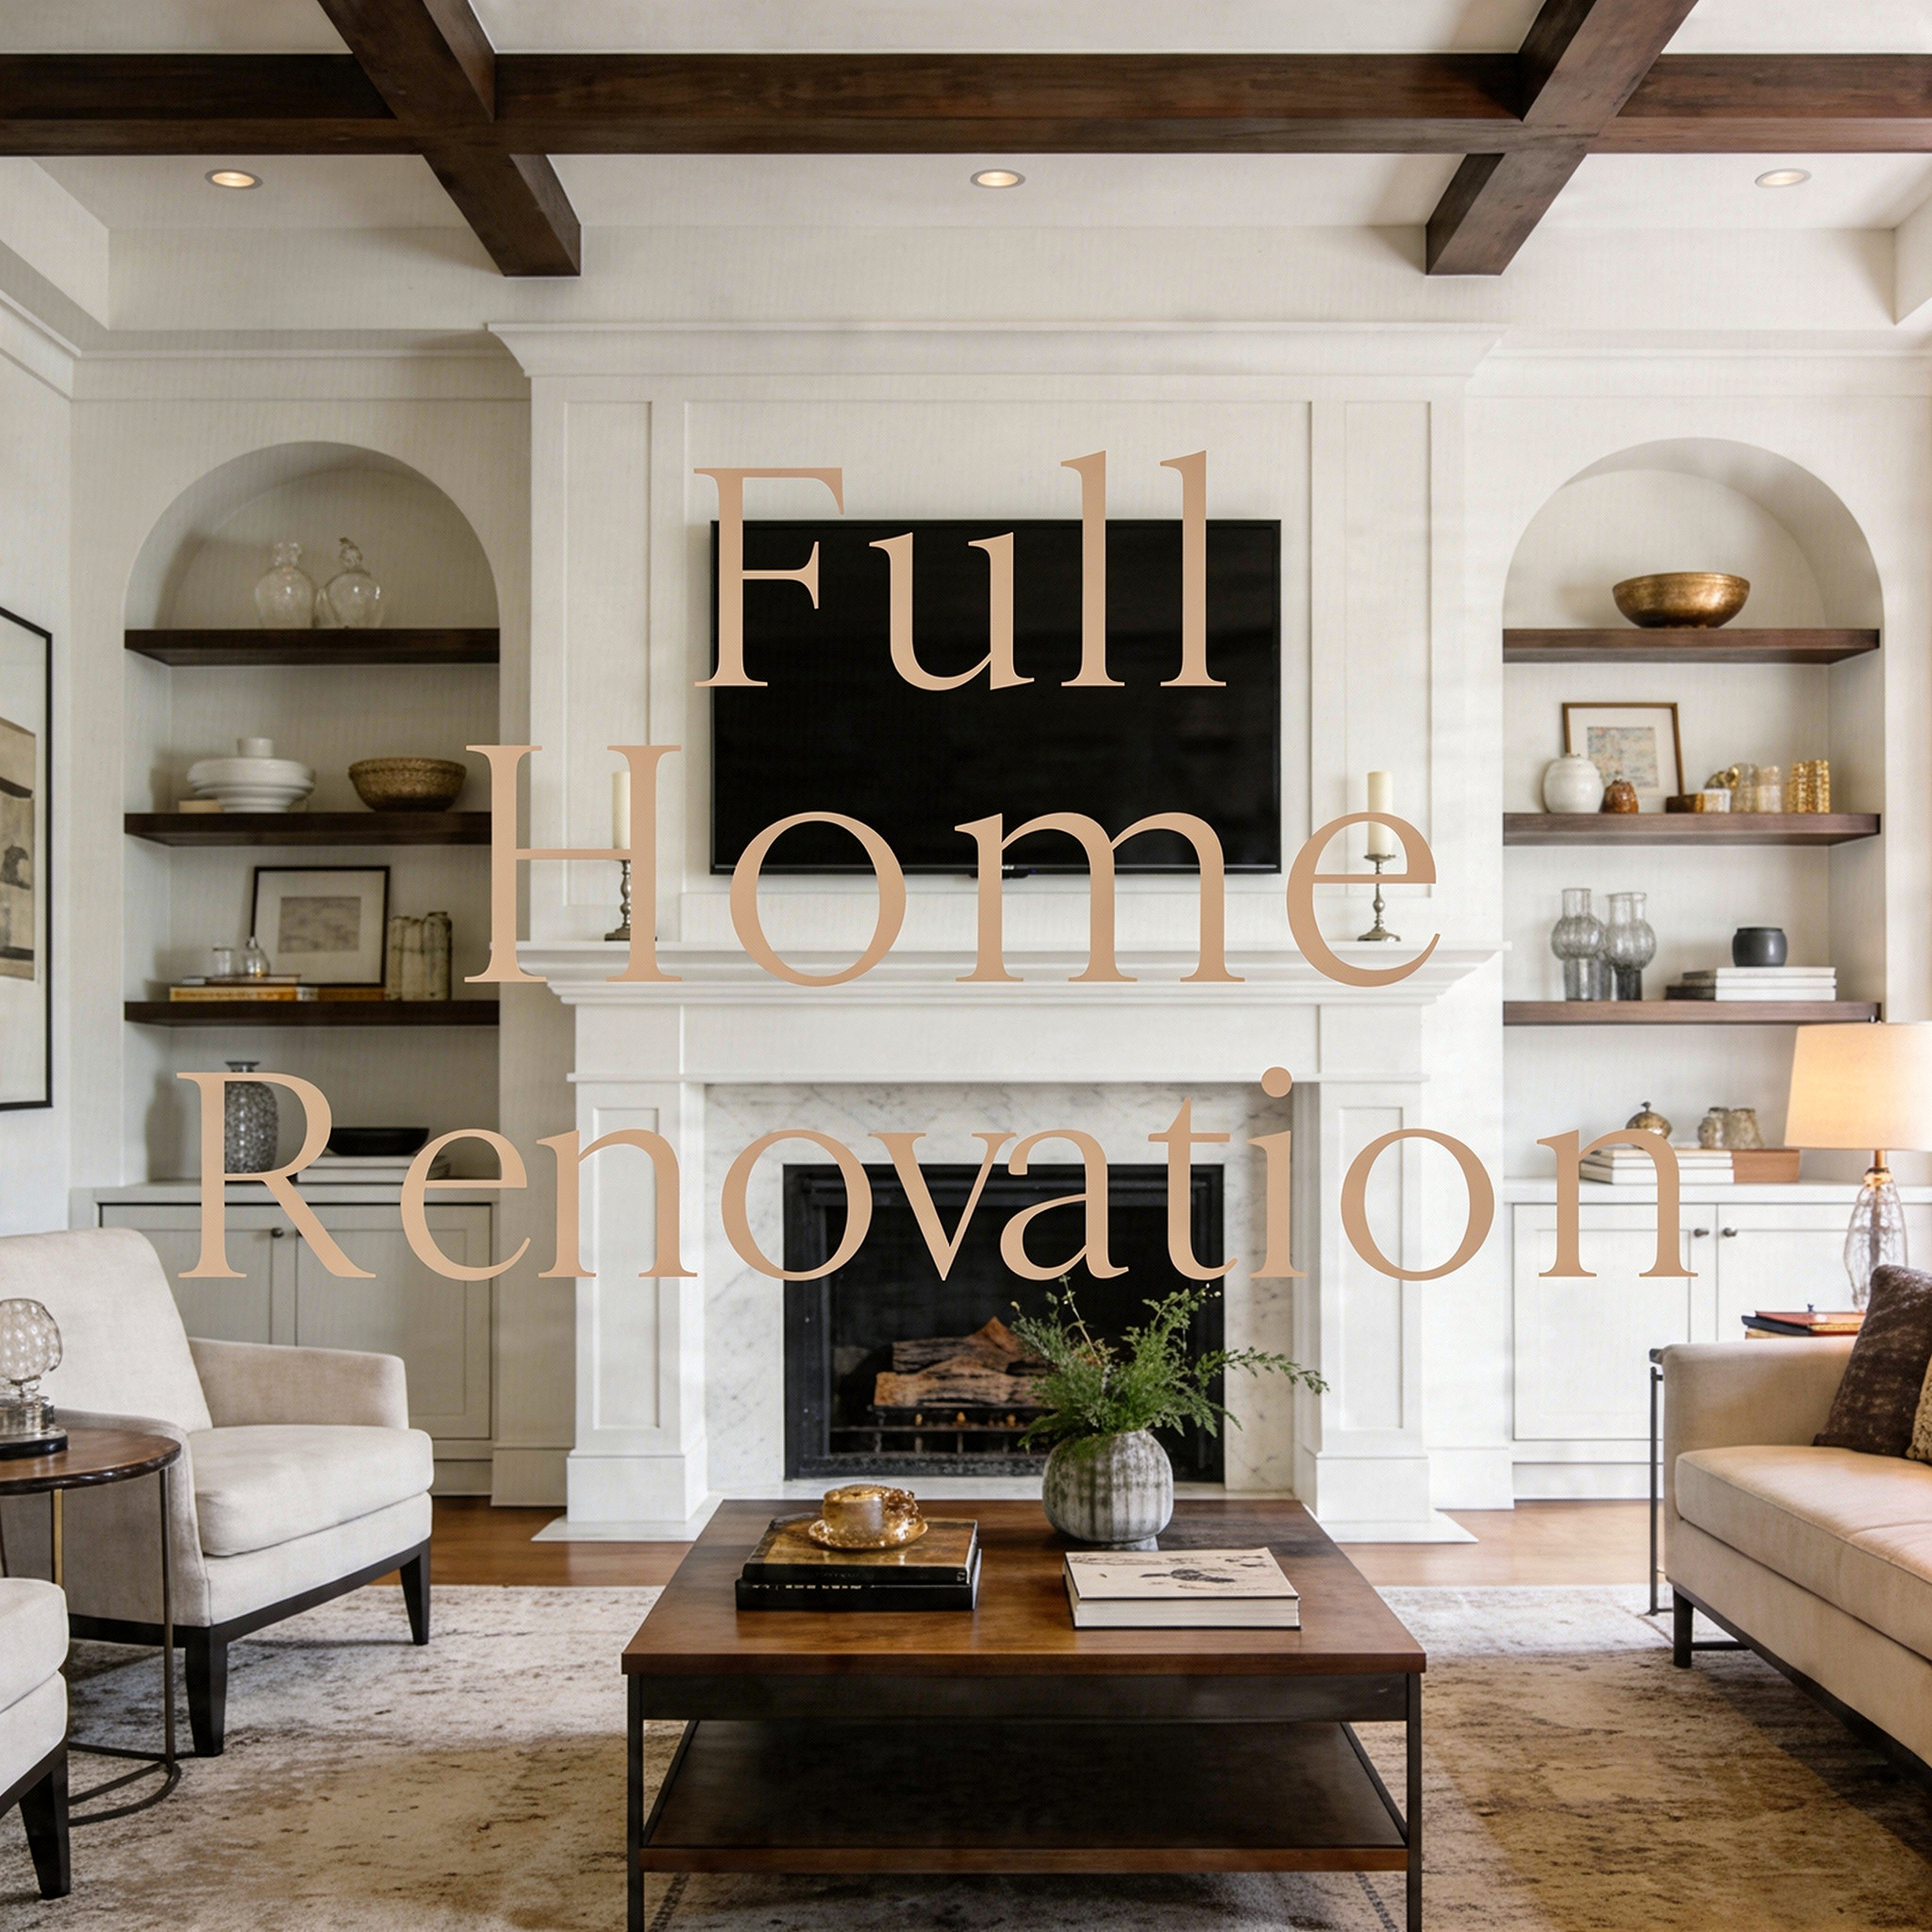
Living room with beige sofas, a wooden coffee table, built-in shelves with decorative objects, a fireplace, and a large sign that partially reads 'full home renovation.'

FULL Home Renovation - Utah County

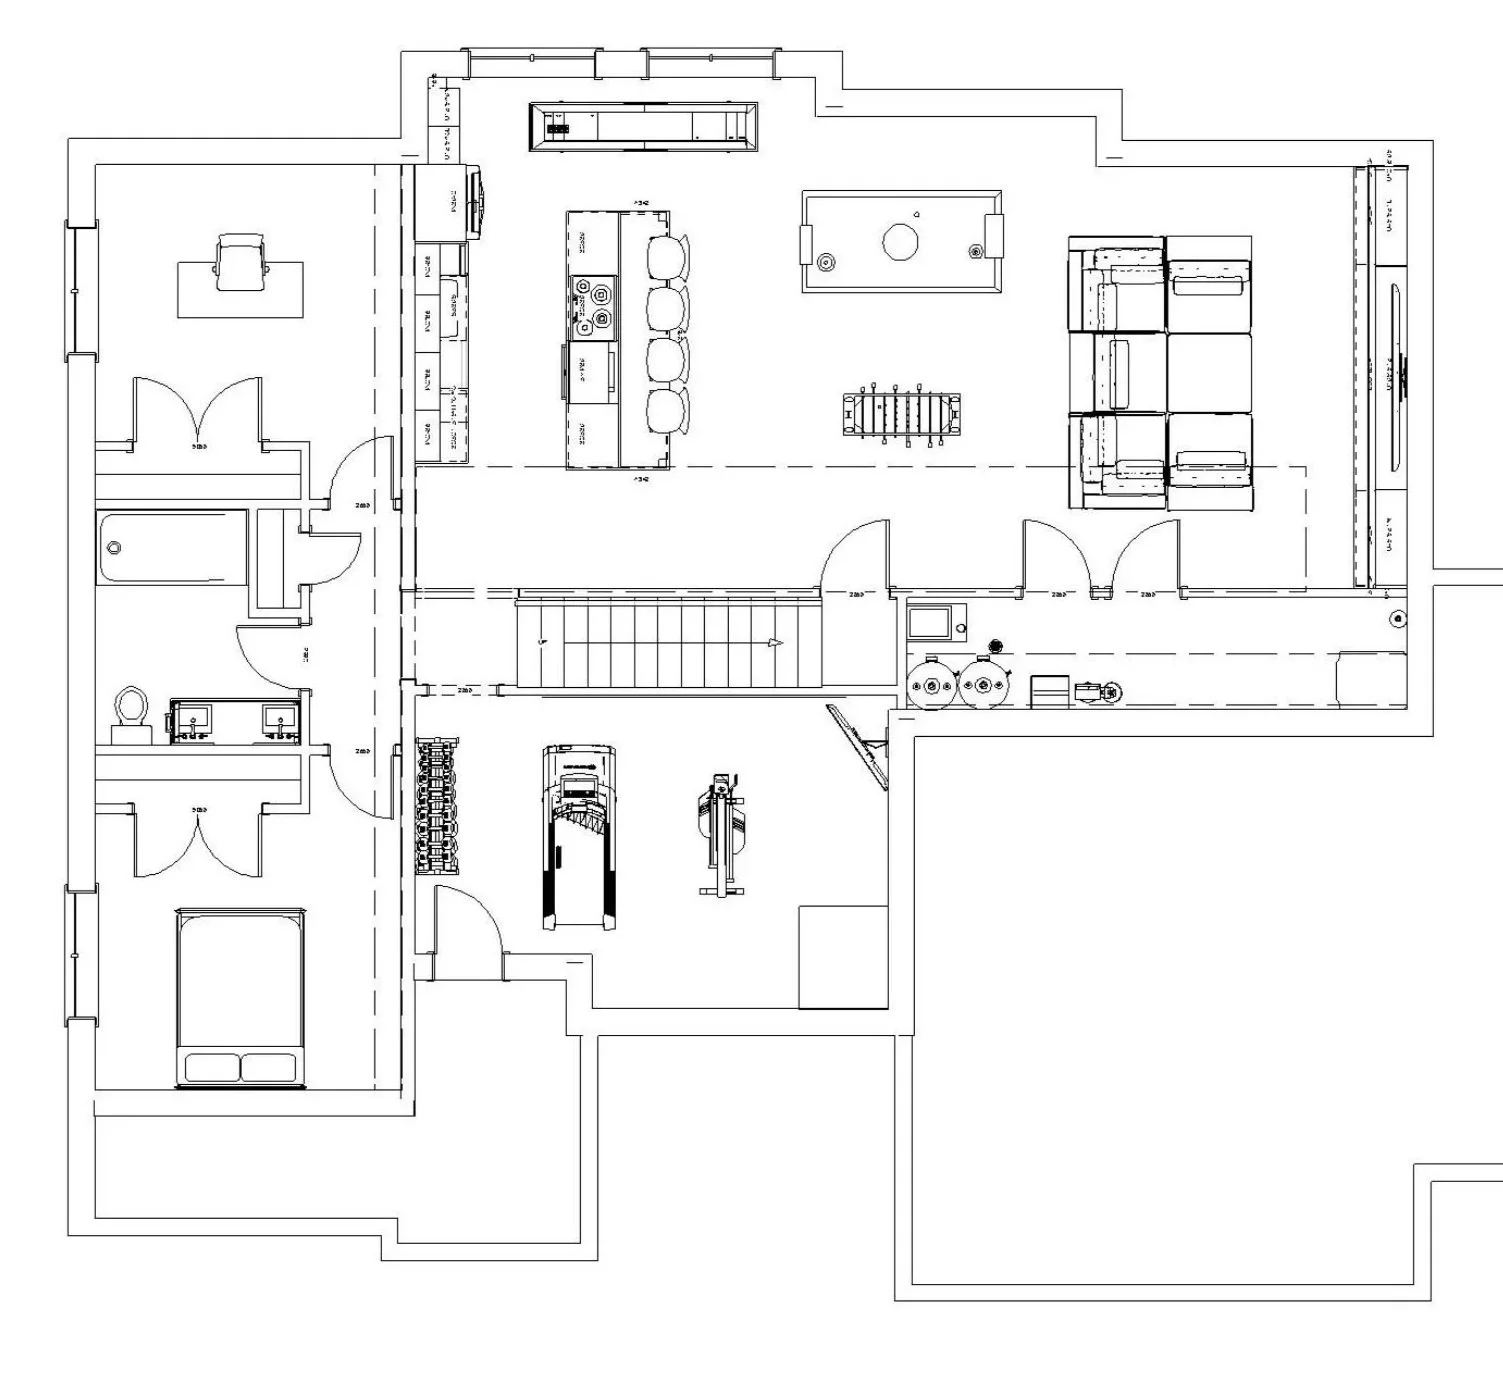

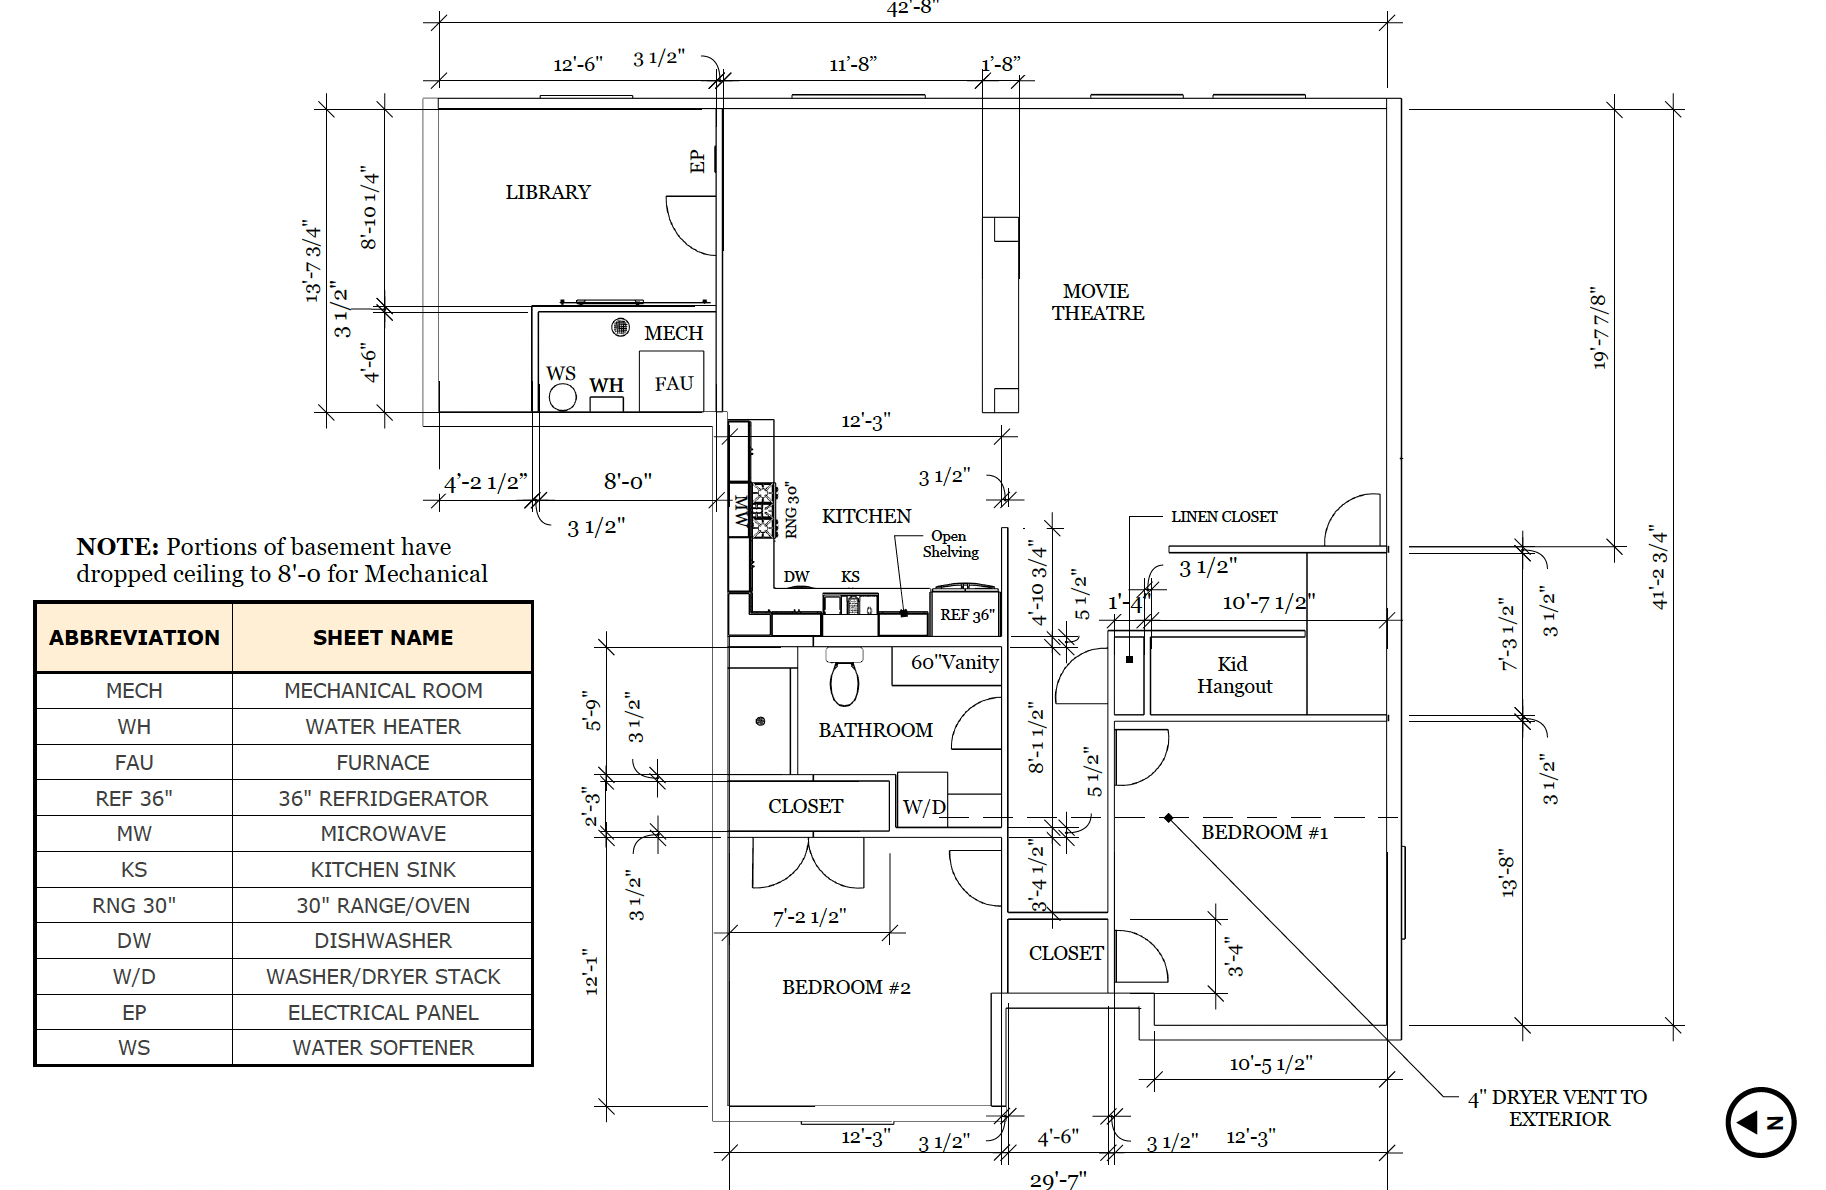
At Haus Interiors, we believe exceptional design is achieved through intention, collaboration, and craftsmanship. From drawing out where new walls will go, space planning, electrical layouts and finish selections we provide a much more well rounded experience to any renovation project. From to custom cabinetry and furnishings every element is thoughtfully considered and meticulously executed.

Our Services

Explore our range of services designed to help you move forward with confidence, wherever you're headed next.
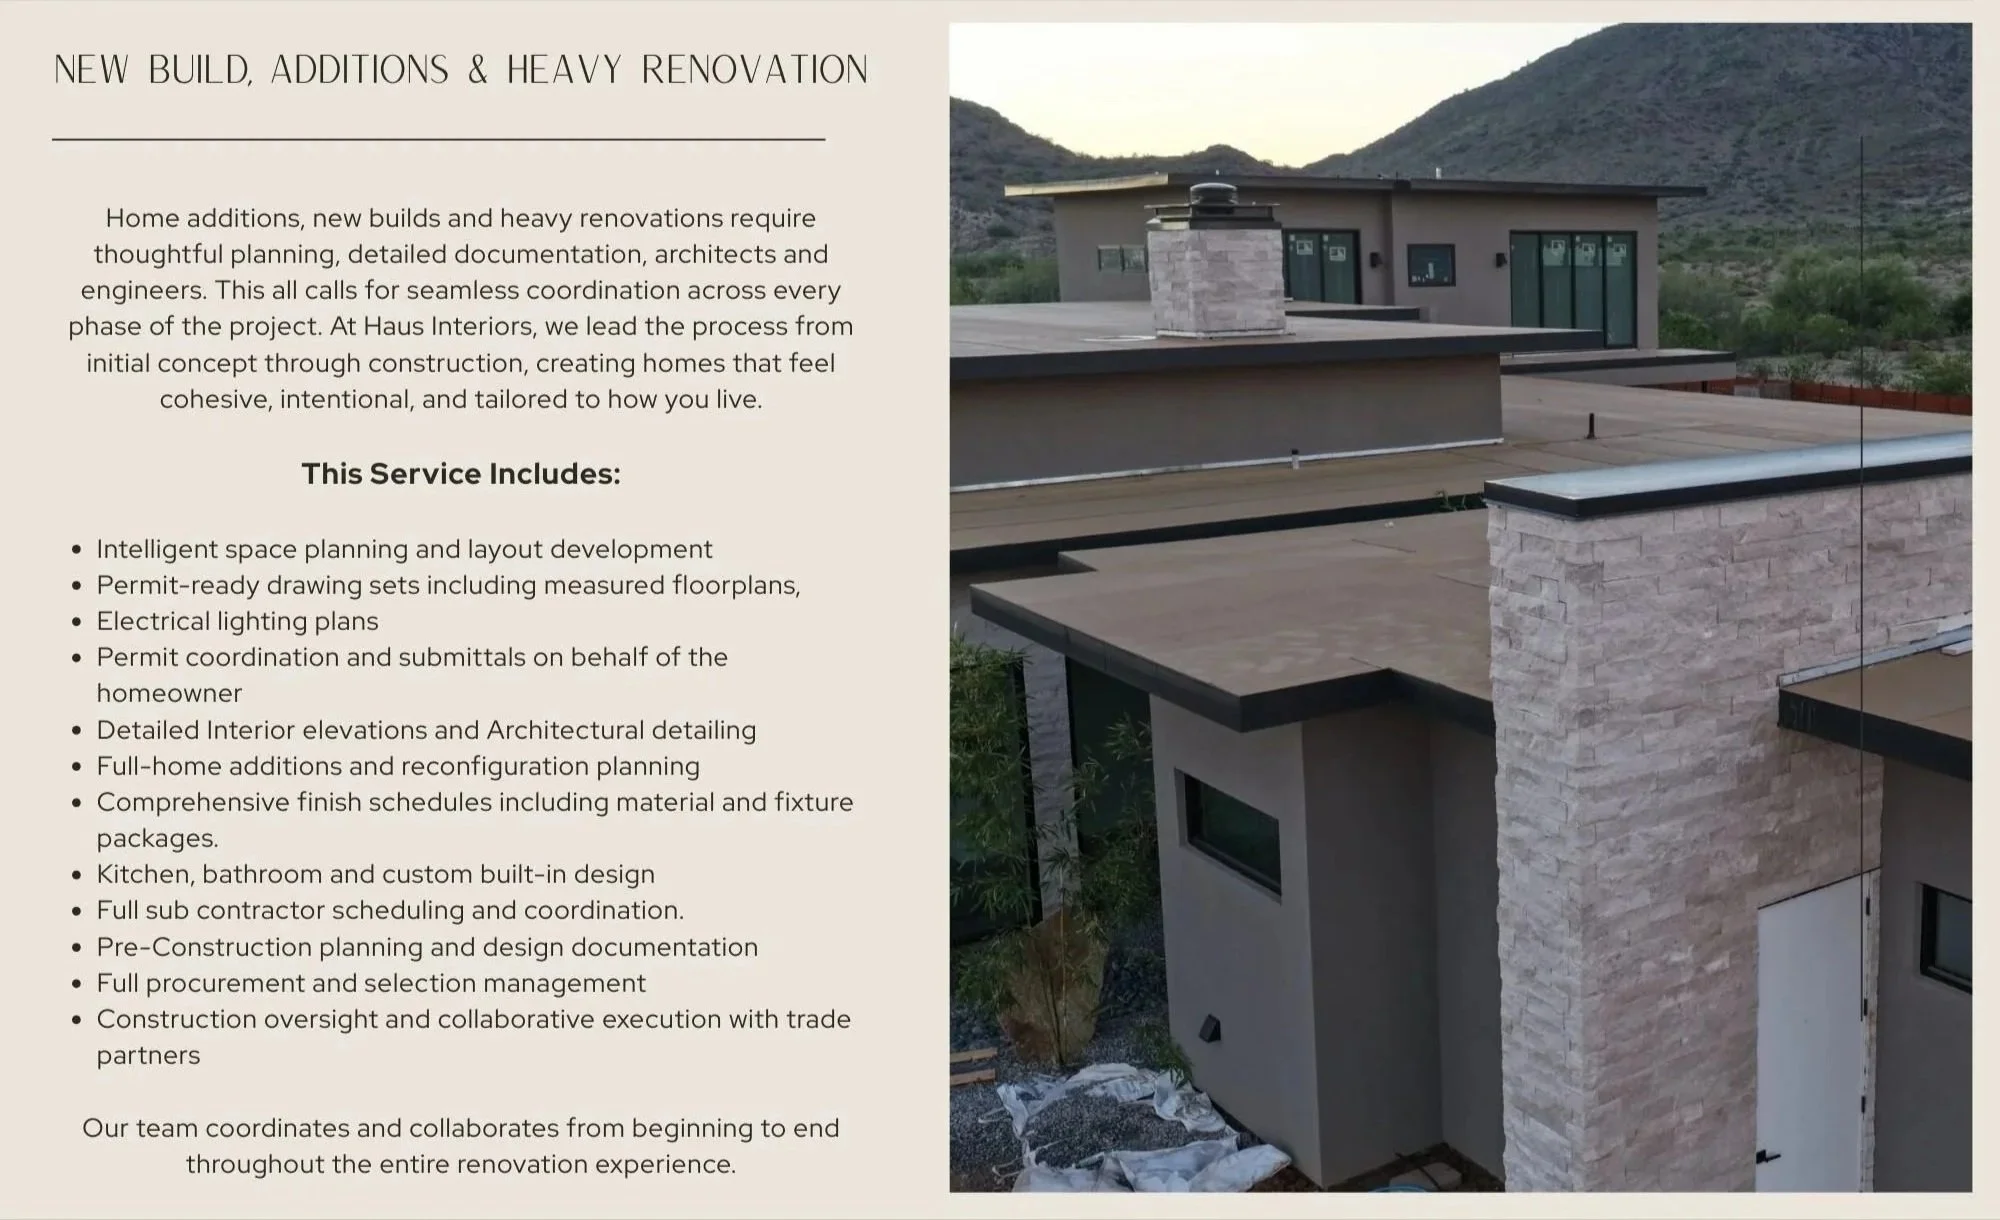
Flyer for new home construction, additions, and renovation services featuring a modern house with flat roofs, stone accents, and large windows, set against desert mountains.
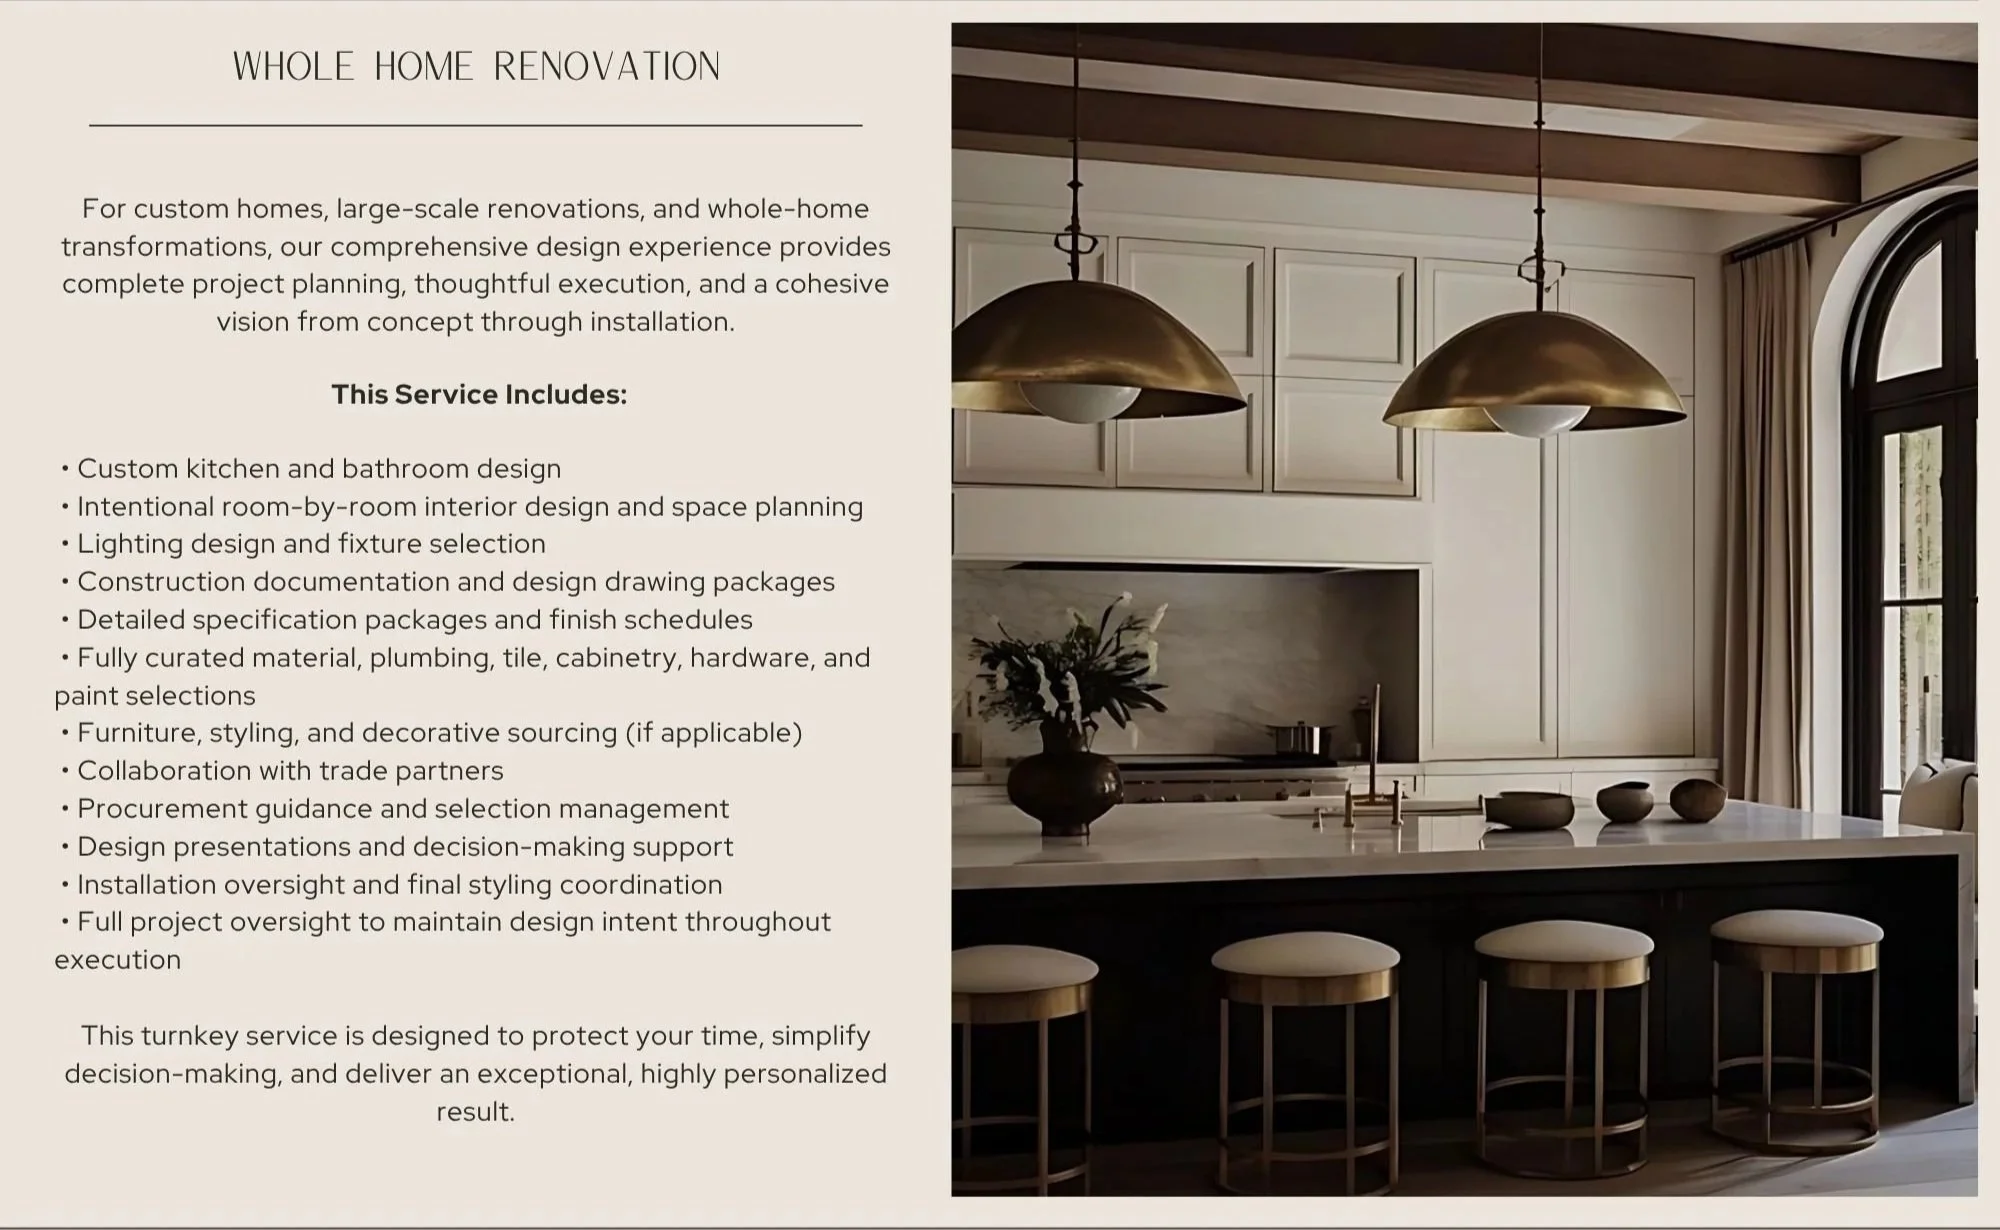
Interior view of a modern kitchen featuring a large window with an arched top, white built-in cabinets with molding, two large brass pendant lights, a marble fireplace, a dark vase with flowers, and a dark kitchen island with five round white-backed bar stools.
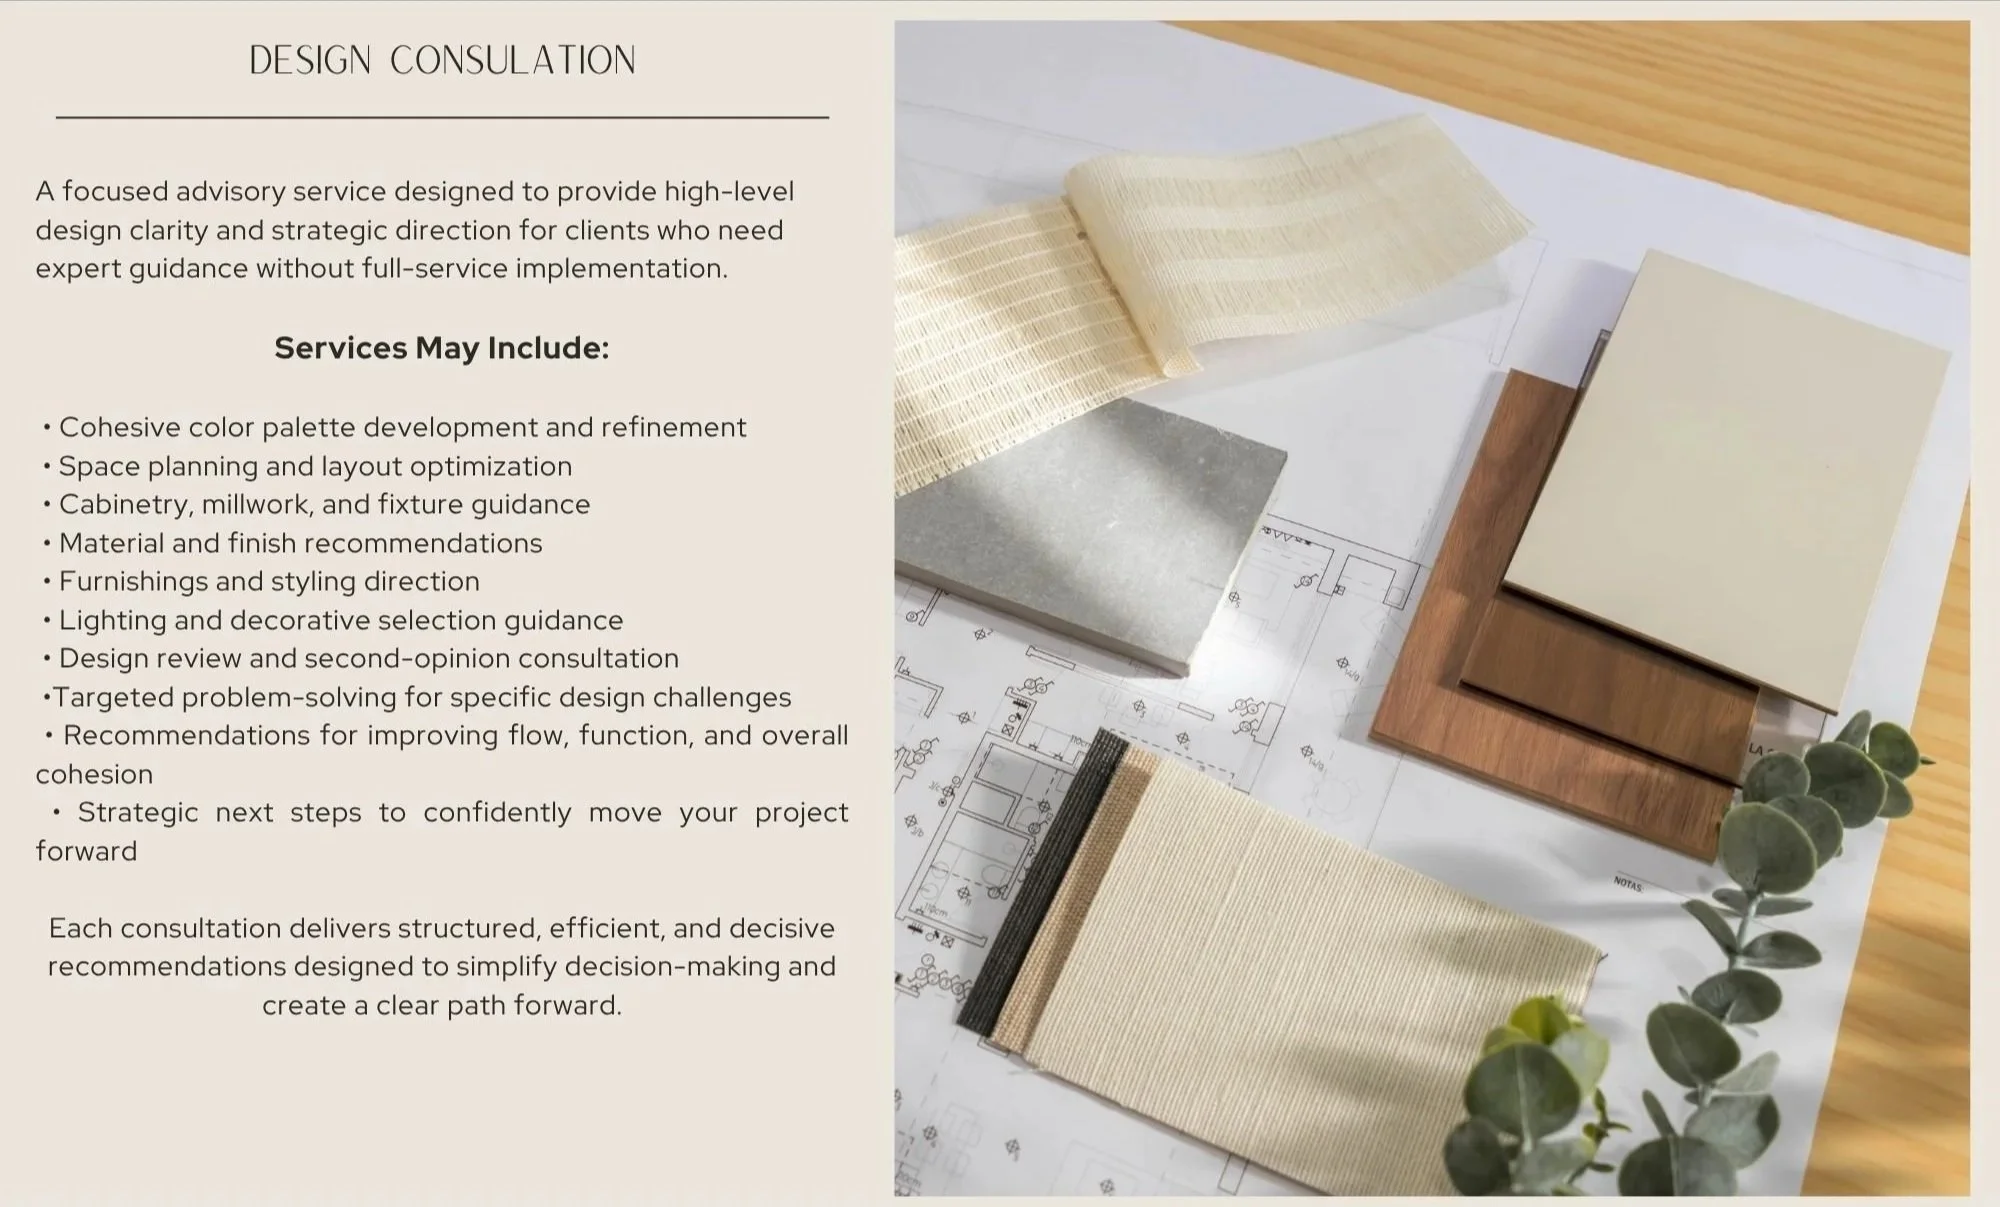
Interior design consultation flyer with samples of fabric, color palettes, and wood finishes, along with architectural blueprints on a wooden table, and a small green plant in the corner.

SEE YOUR SPACE BEFORE YOU START
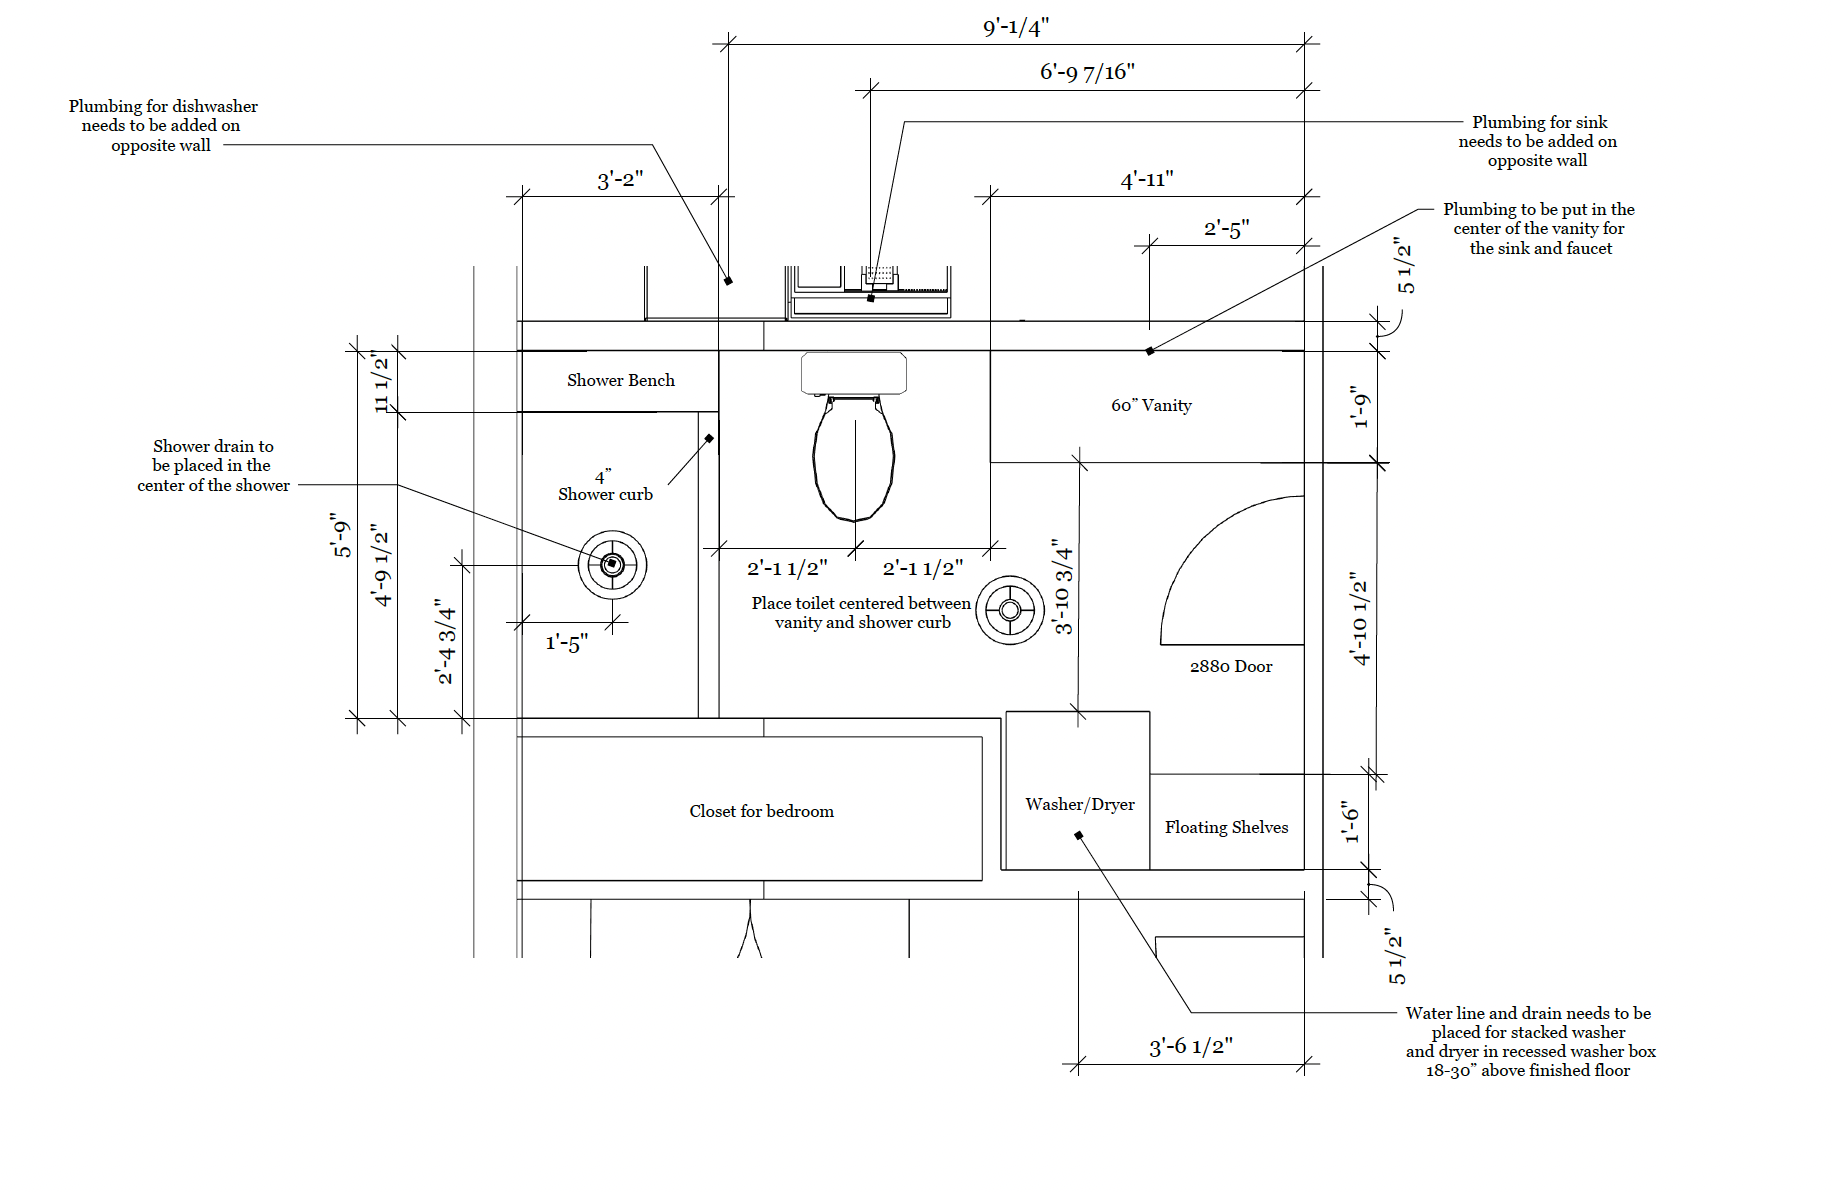
Deliverables

BEFORE
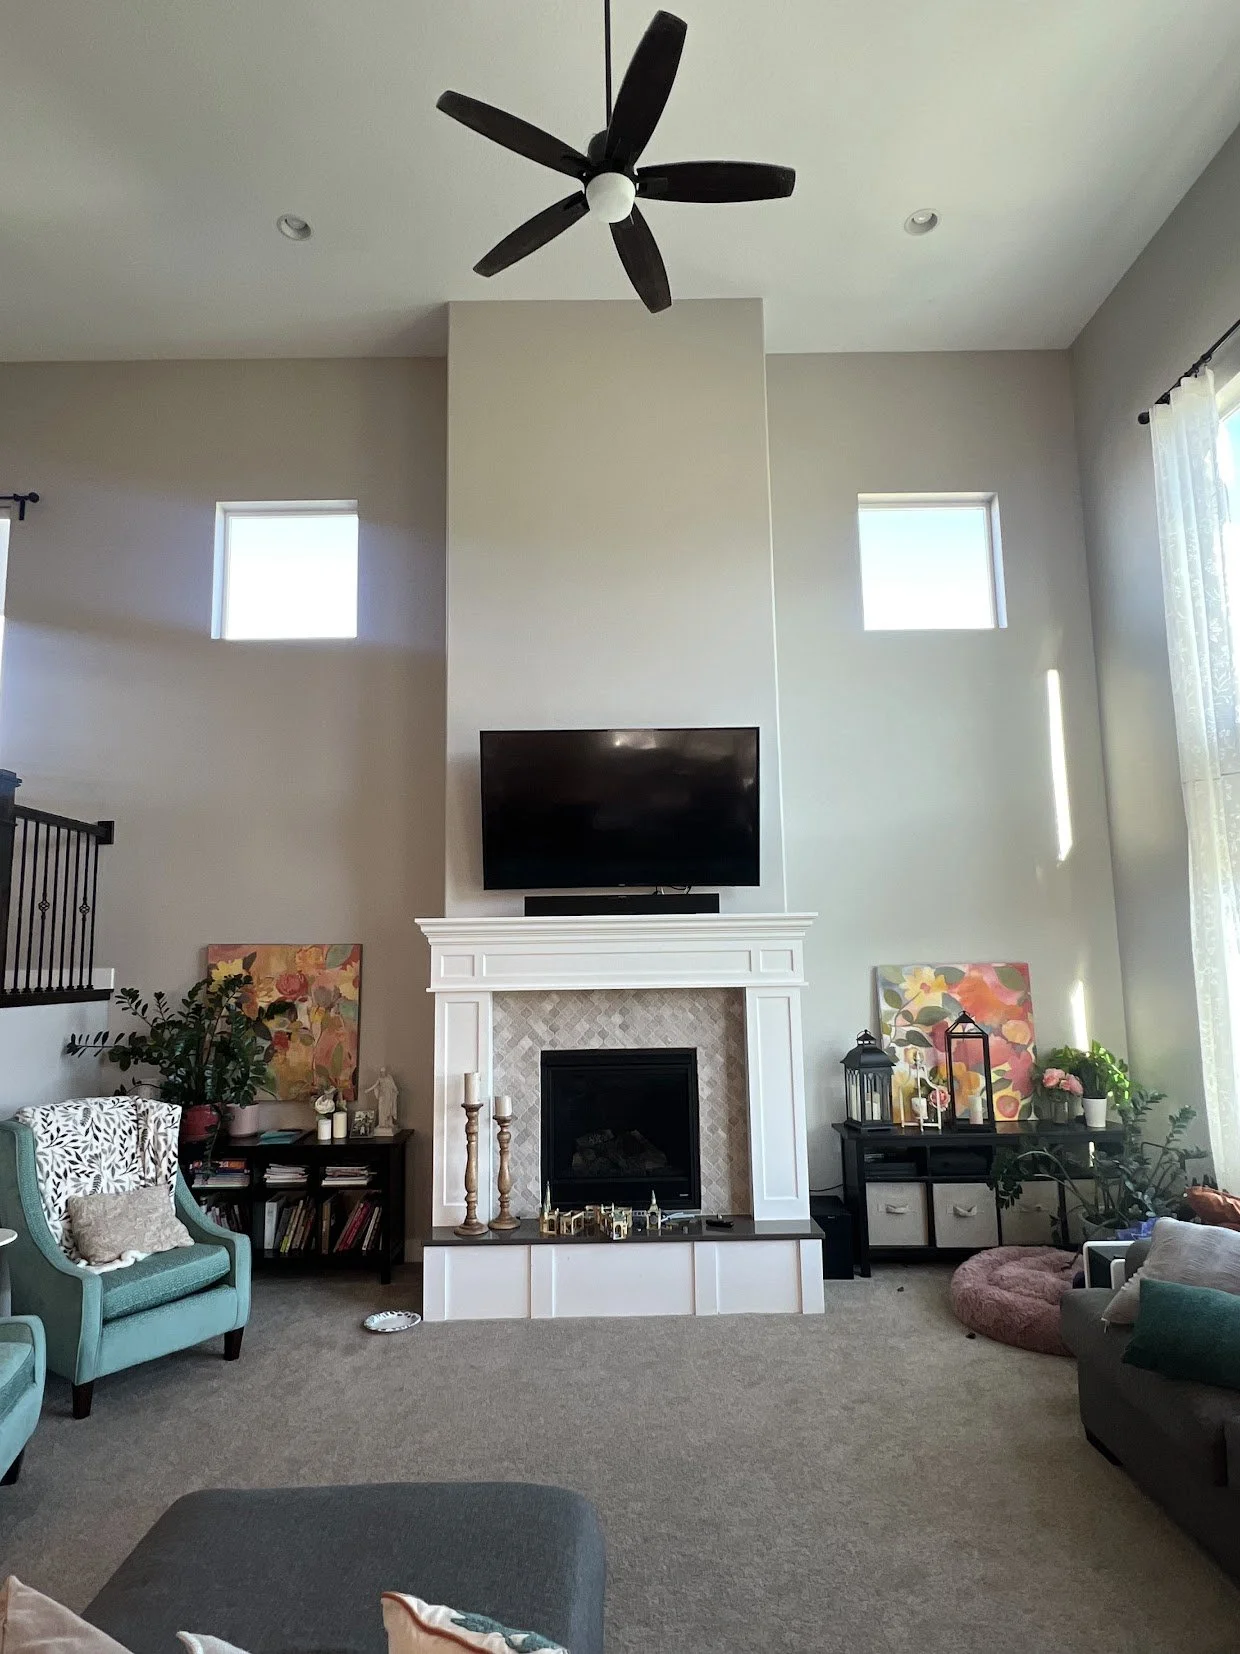
Living room with high vaulted ceiling, black ceiling fan, two small square windows, white fireplace mantel, flat-screen TV above fireplace, armchair with throw pillows, bookshelf with books, artwork, plants, and decorative lanterns.

DURING

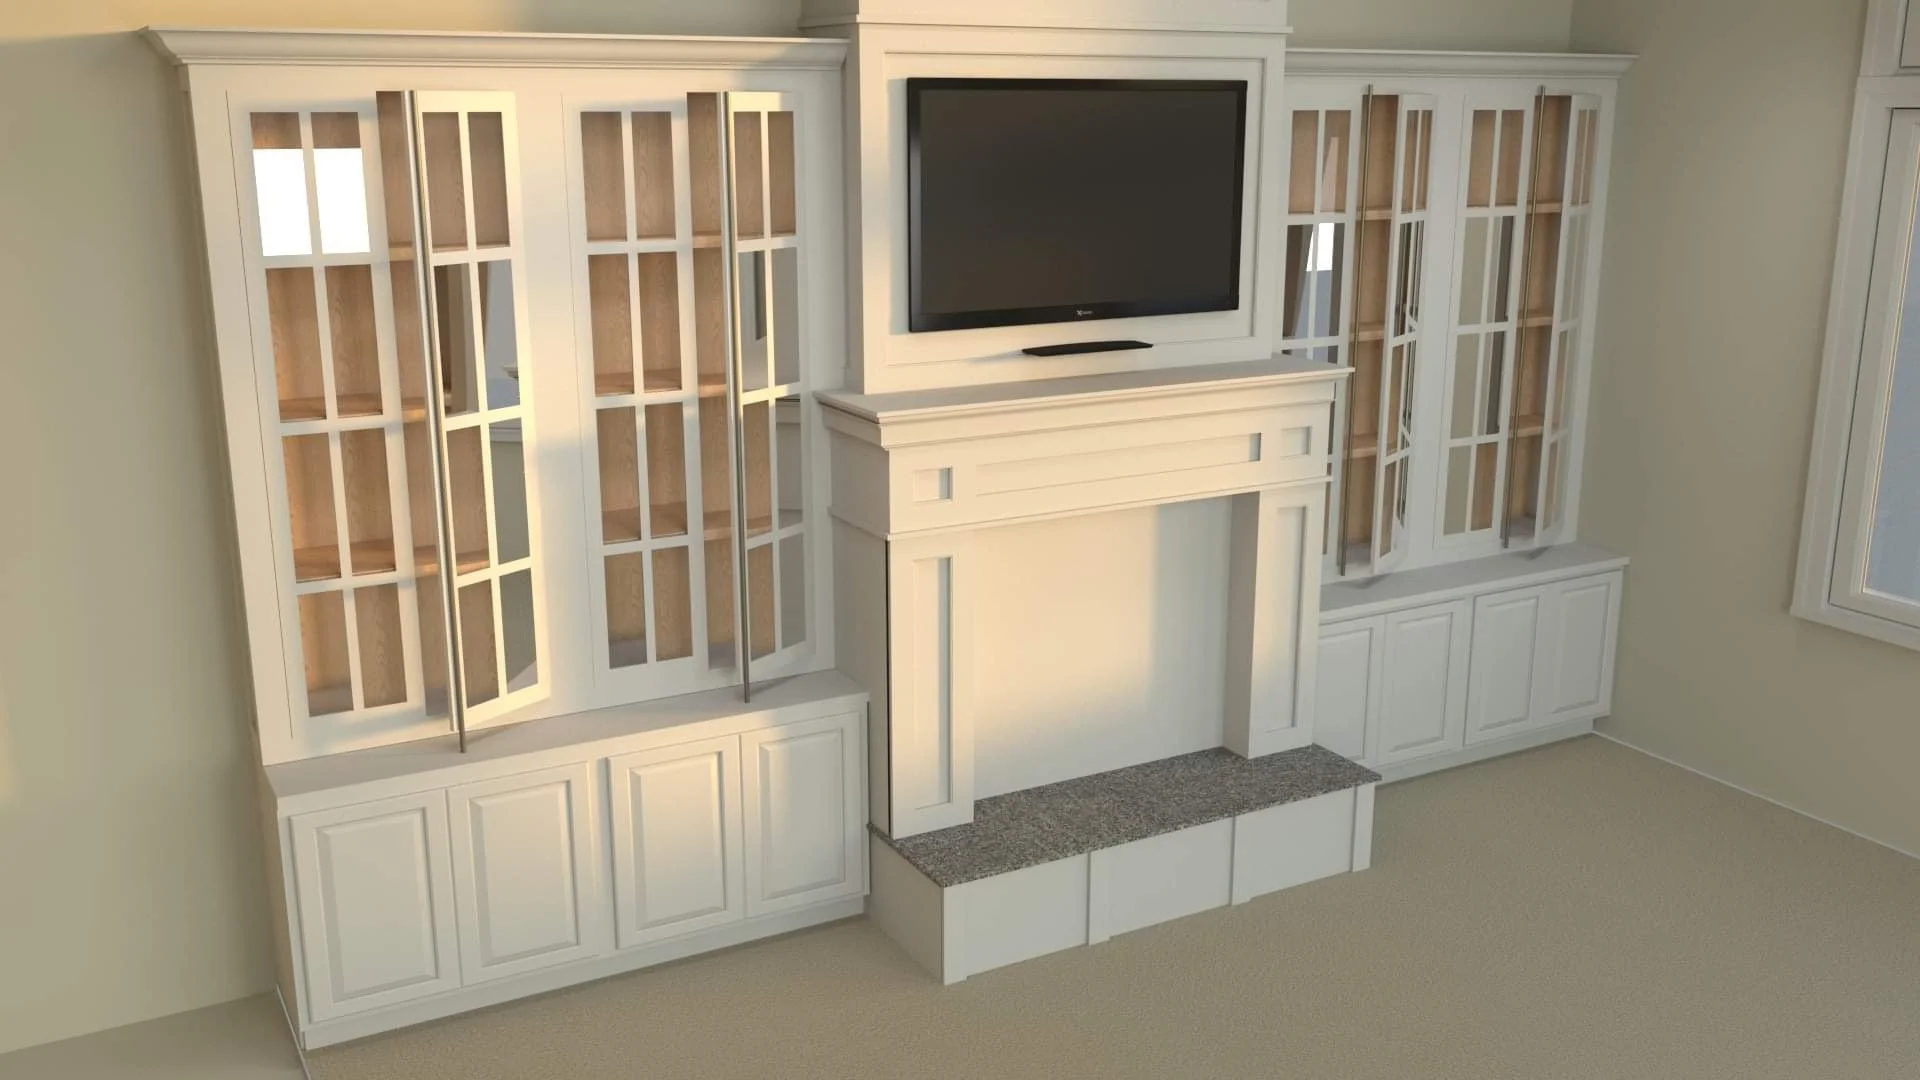
White built-in entertainment center with glass-front cabinets, a flat-screen TV, and a granite countertop, set against a light-colored wall with a window to the right.

AFTER

Drawing of a ruler, a set square, a protractor, and a triangle

Initial Design Consultation

Client consultation, site walk-through, and design goals review. Measurements and as-built documentation. Conceptual space planning and schematic layout options. Mood boards, finish palettes, and color direction. Coordination meeting to refine overall design direction

Outline drawing of a towel warmer, towel, and steam rising, indicating a heating or drying function.

2D/3D Render, Floorplan Finalization

Calendar icon with checkmark and gear symbol indicating settings or scheduling.

2D & 3D renderings of key spaces. Refined layouts, lighting plans, and finish/material specifications. Custom cabinetry and millwork design for built-ins, Furniture layouts for bedrooms. Coordination with contractors and vendors for feasibility and execution. Presentation meeting

      Procurement &    

Project Management
Outline illustration of a cozy reading nook with a cushioned armchair and a tall floor lamp.

Furniture, fixtures, and finish selections and purchasing coordination. Vendor communication, order tracking, and delivery management. Finish, hardware, and fixture schedules. Budget alignment and quote management. Coordination with contractors during install.

    Install     

Oversight during all trades with scheduling, inspections, quality control of all items in the scope of your project. Final walkthrough and punch list review.

BEFORE & afters

Laundry Room
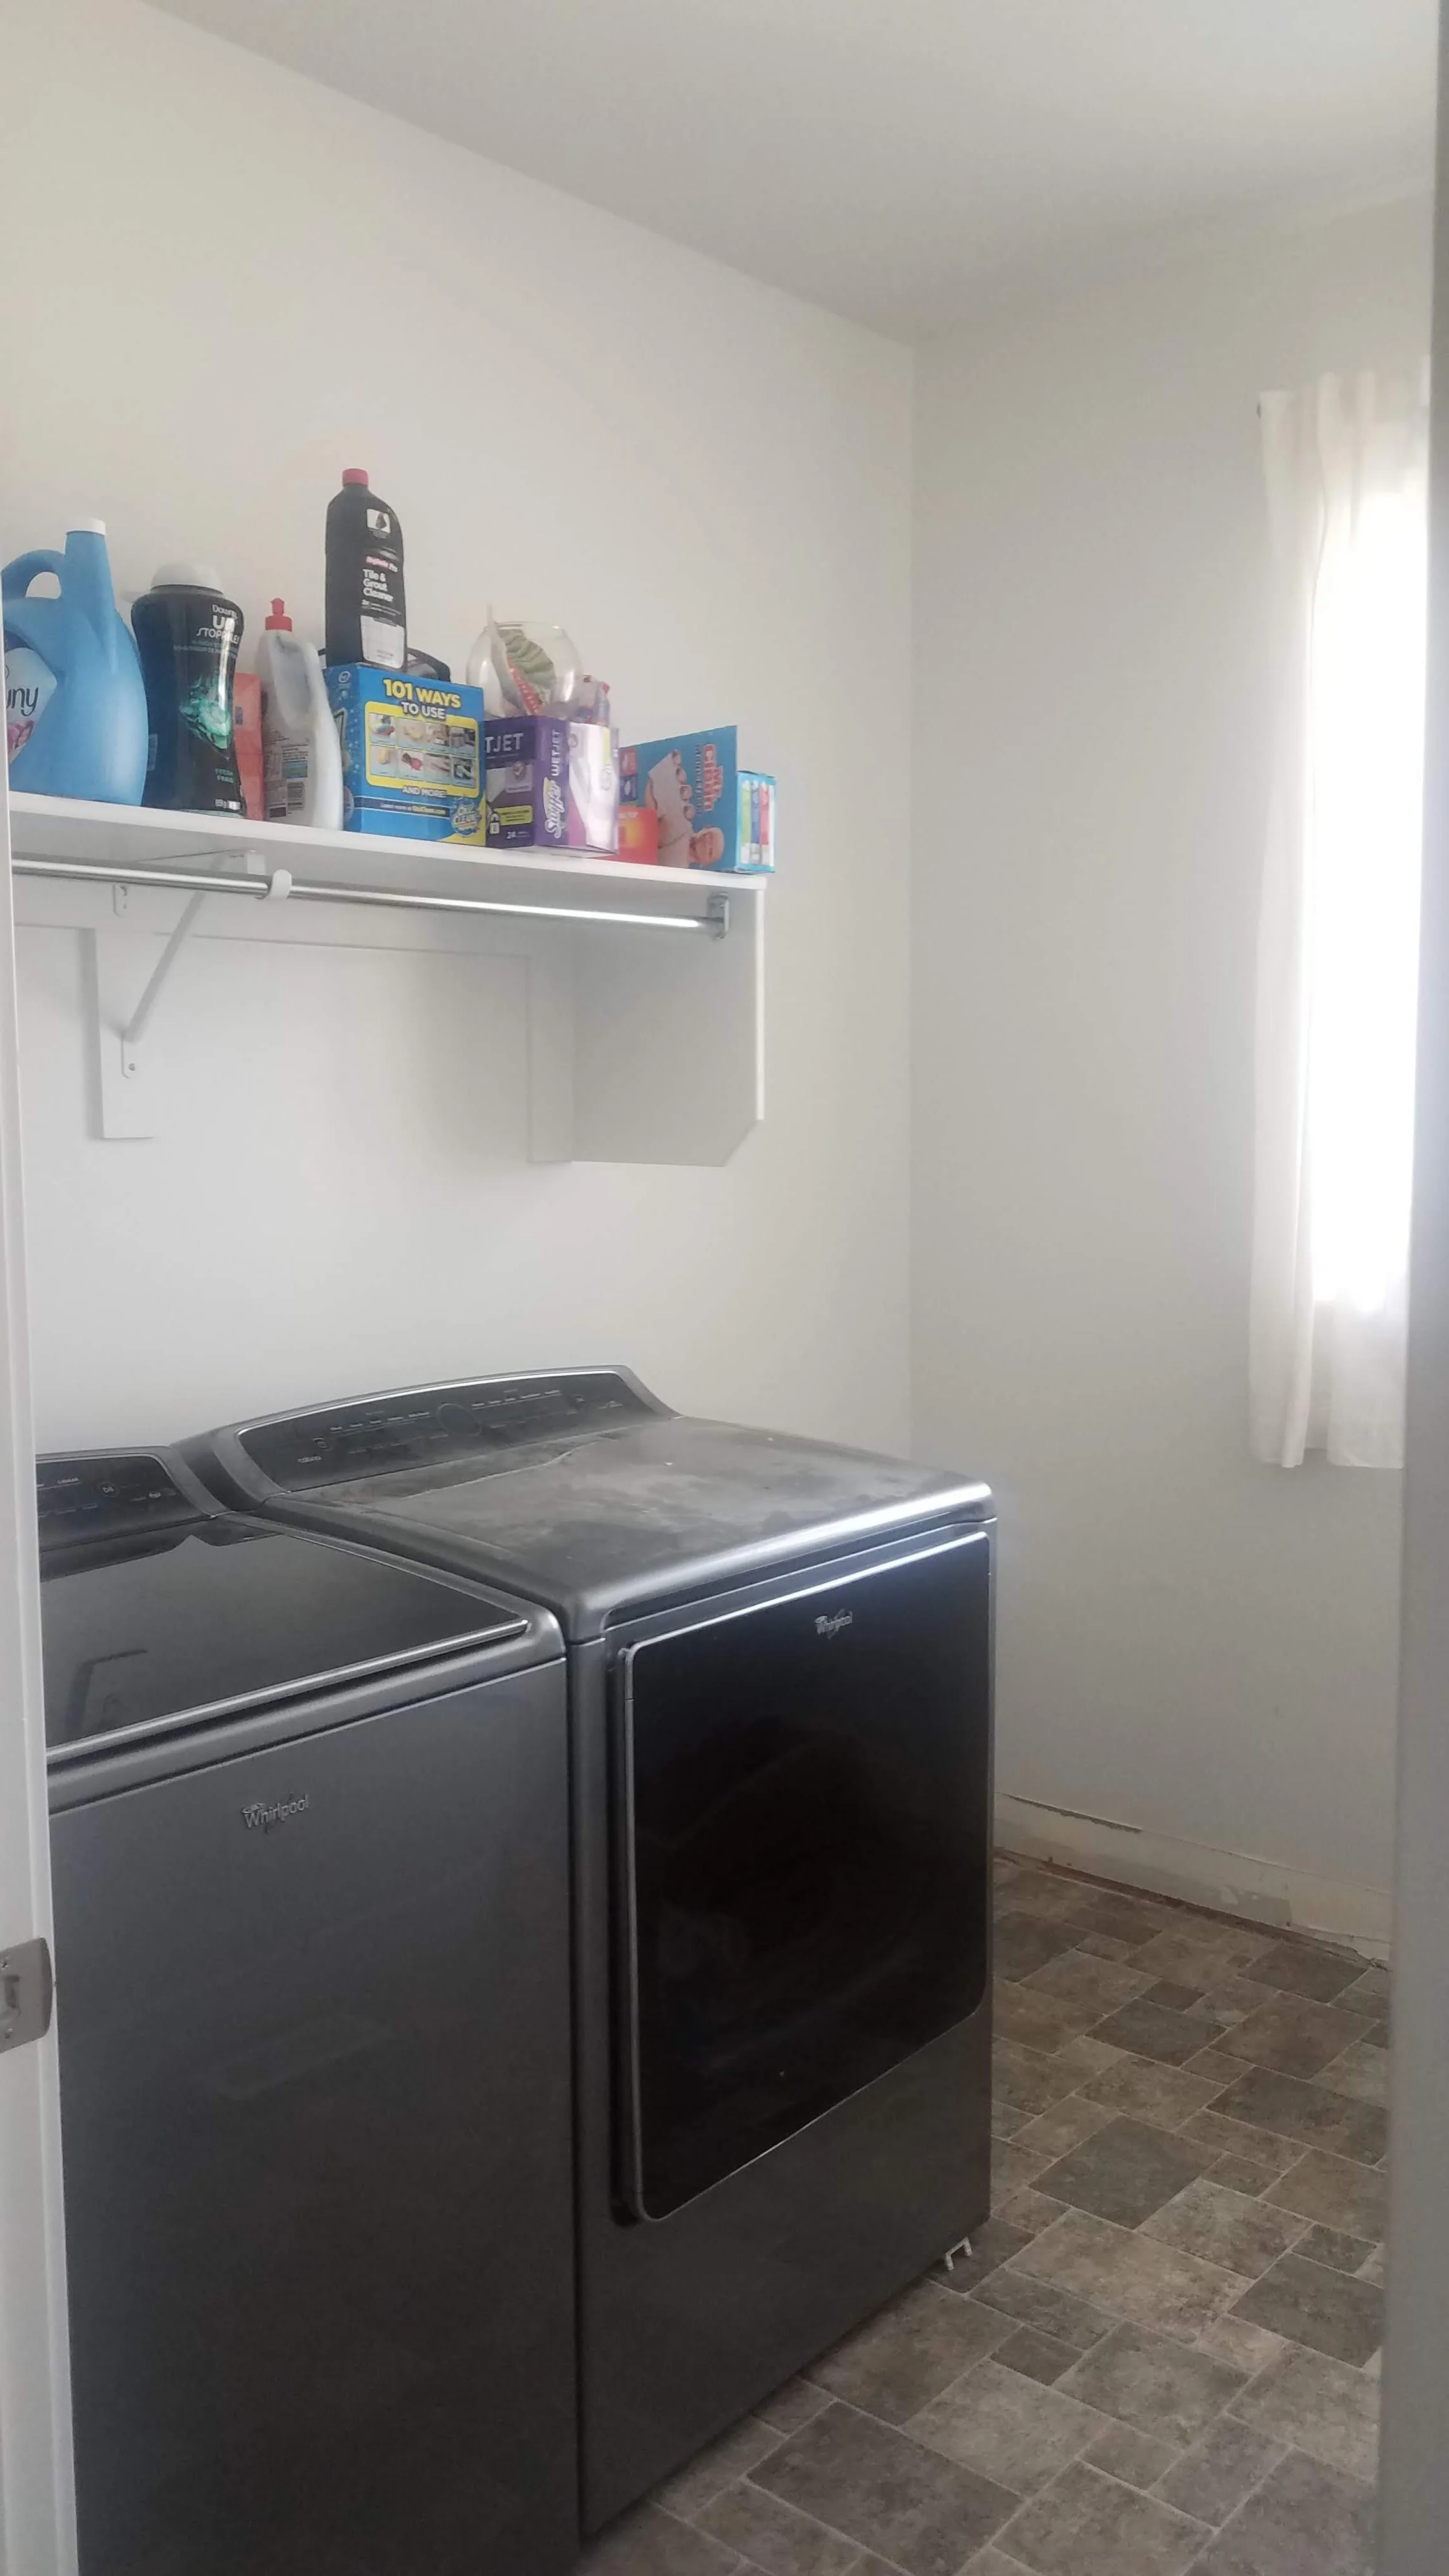
Laundry room with a washing machine and dryer, white shelf with various laundry supplies, a window with white curtains, and a beige tiled floor.

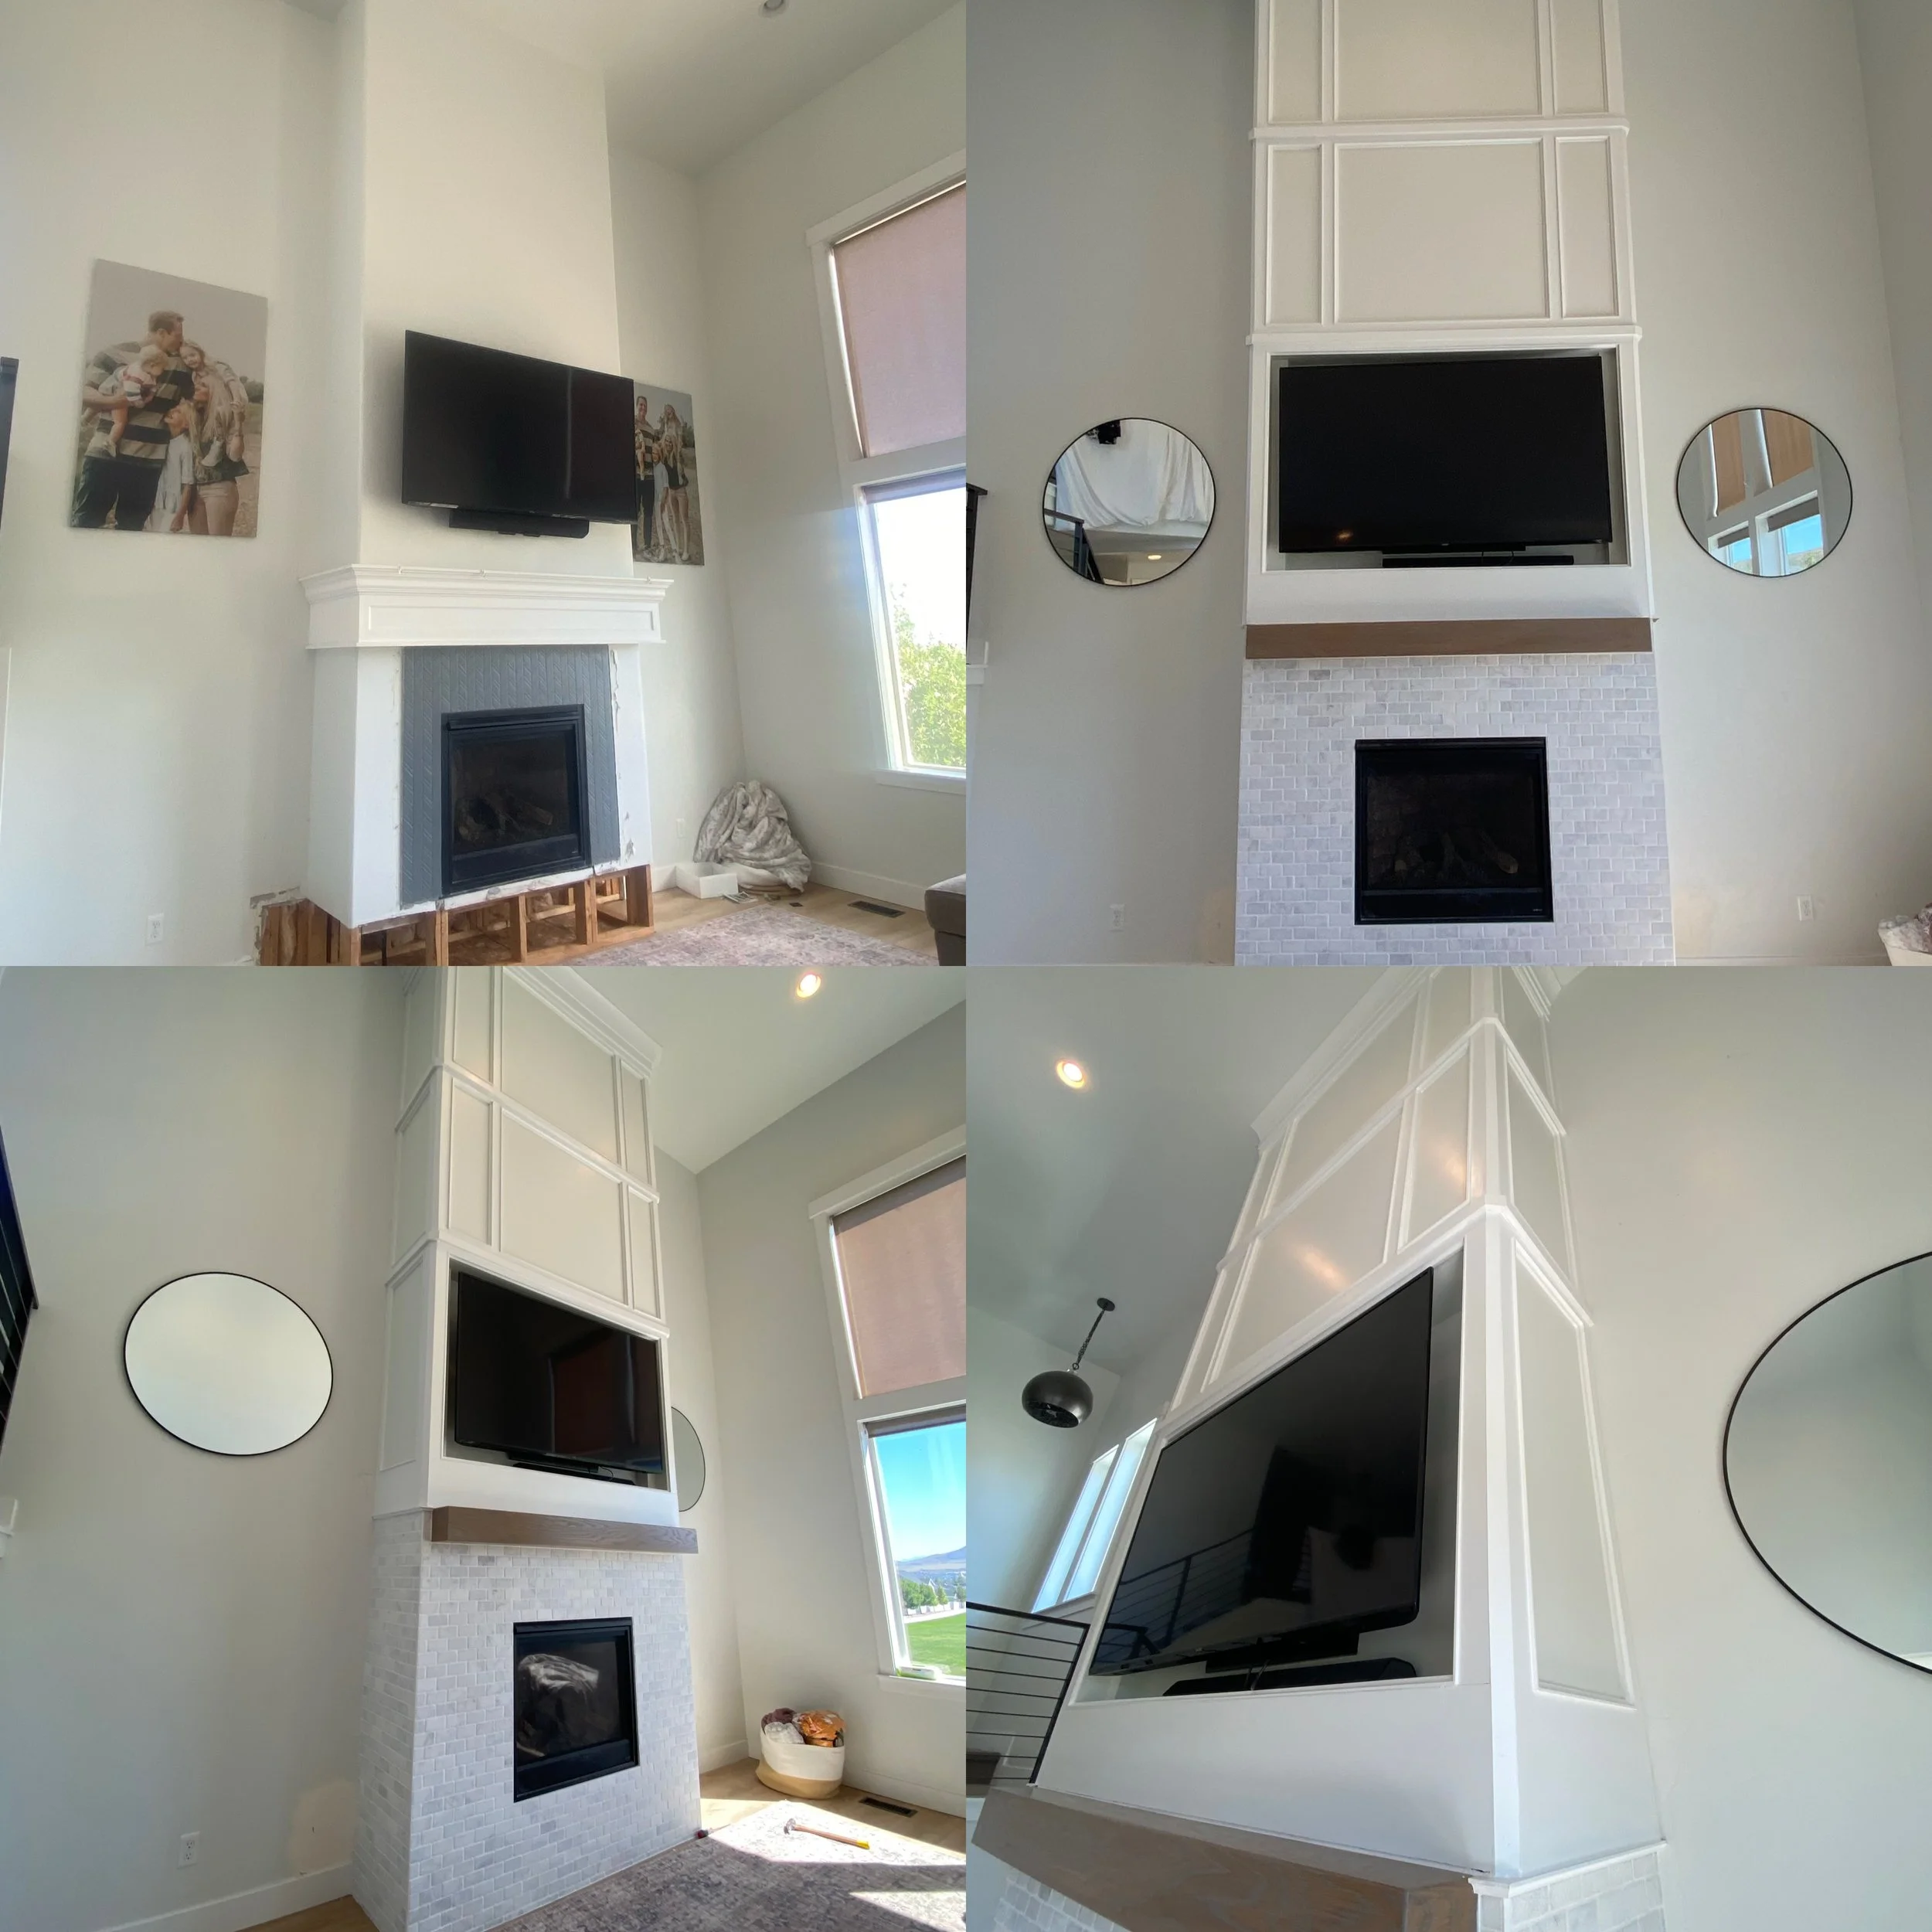
Living Room Fireplace

Comparison of two living room fireplaces, one with a traditional white brick surround and the other with a modern white tile surround, both featuring mounted flat screen TVs above the fireplaces, in a room with high ceilings and large windows.

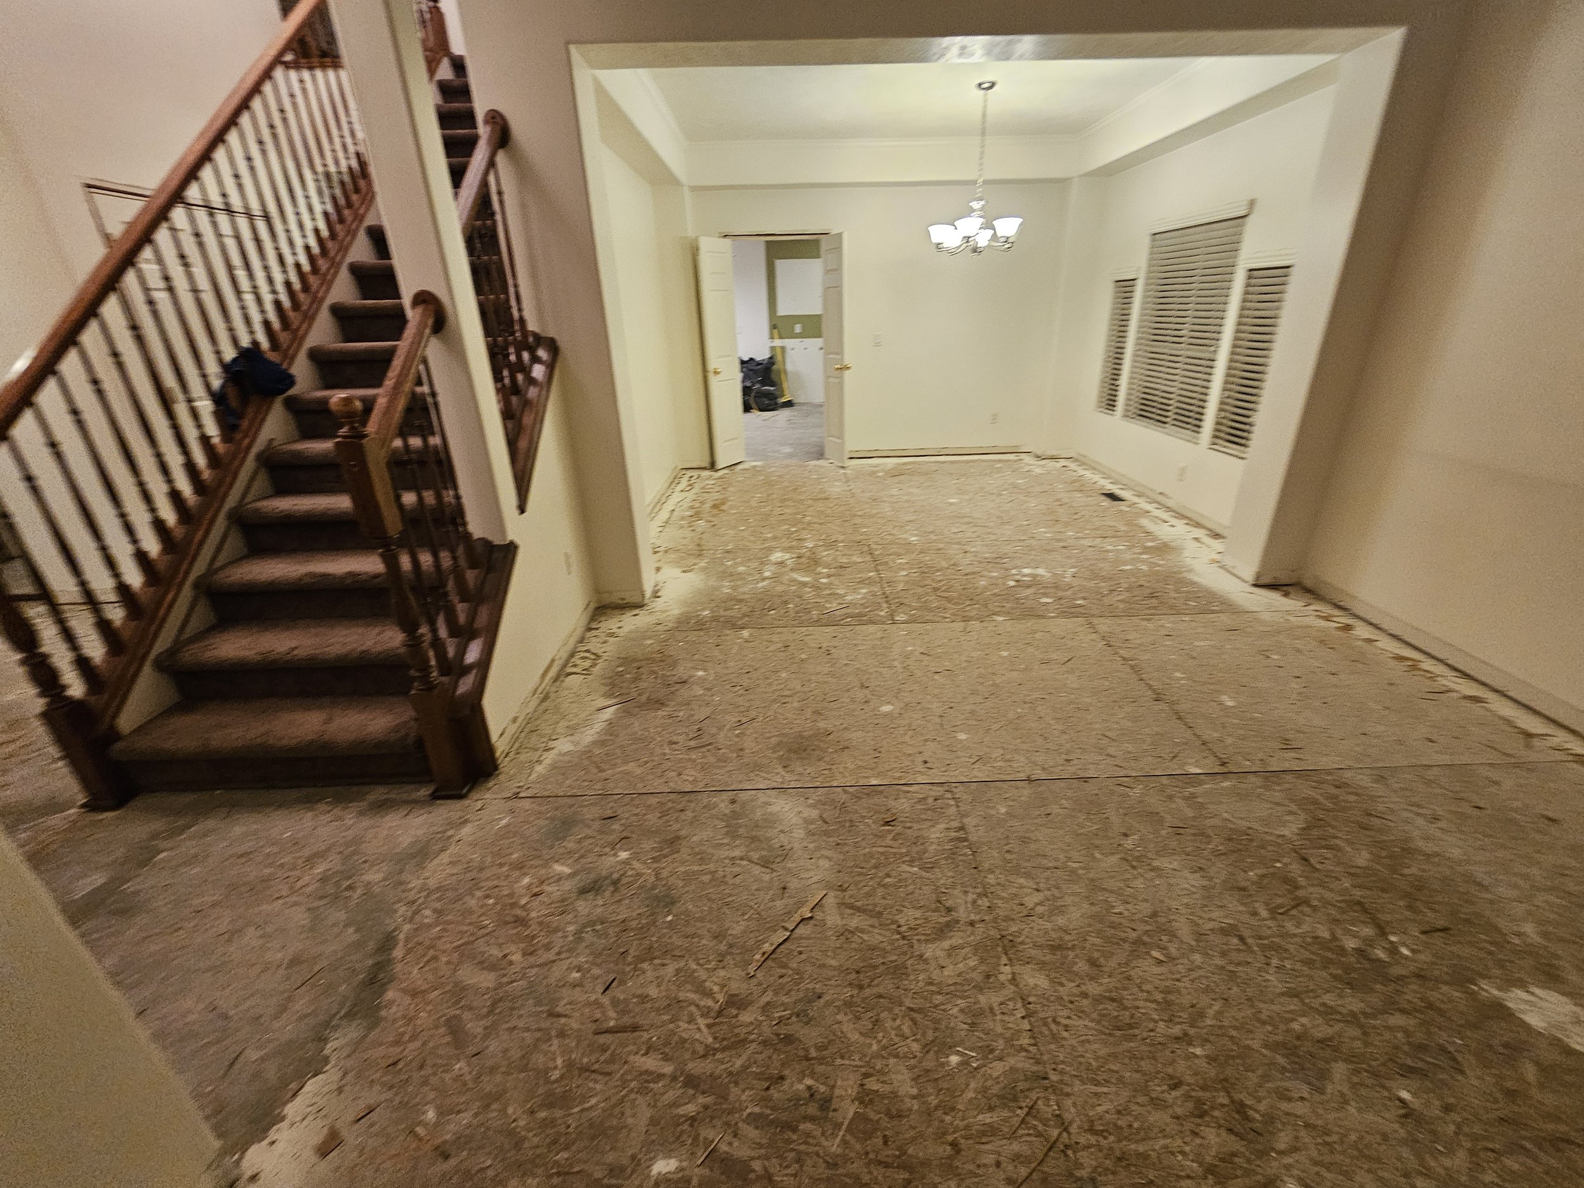
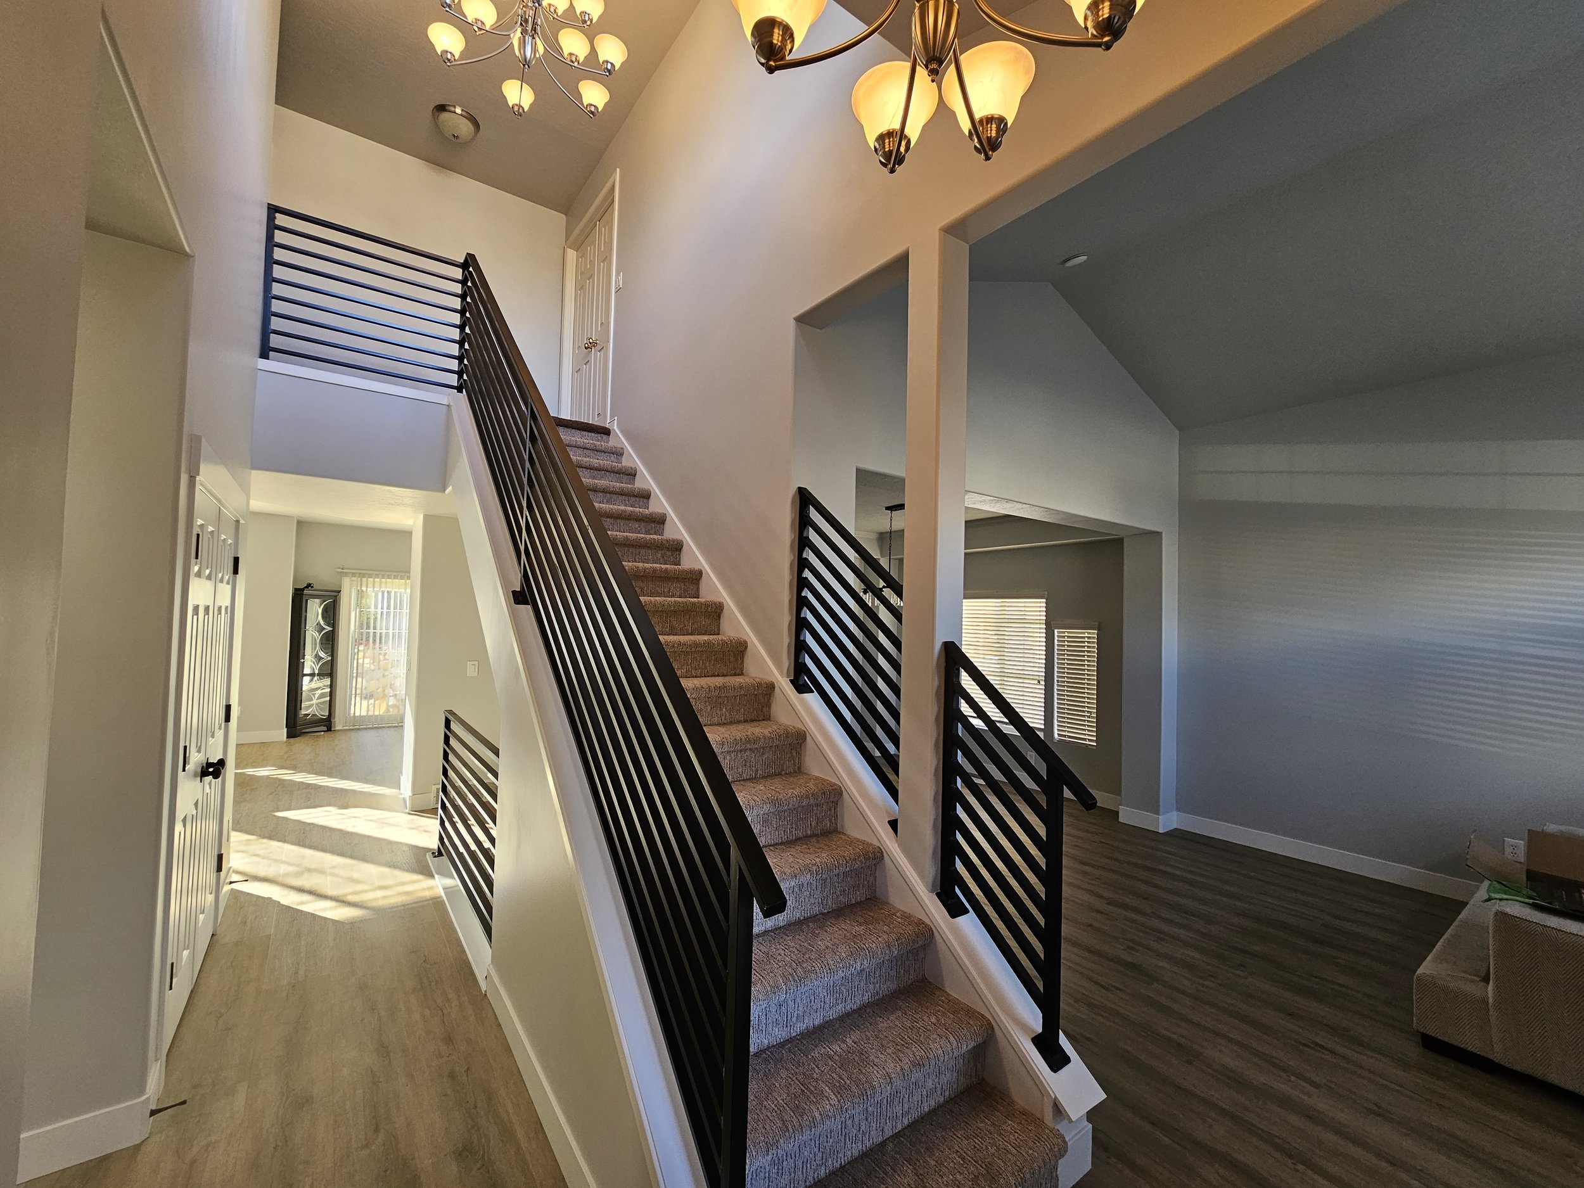
Flooring and Stair Railing

Empty living room with partially removed wood flooring, a staircase with brown carpeted steps on the left, a chandelier hanging from the ceiling, two large windows with closed blinds, and an open doorway leading to another room that contains some tools and appliances.
The image shows a staircase with brown carpeted stairs and black metal railings leading to an upper floor. The area is well-lit with natural light coming from a window at the bottom of the stairs. The walls are painted white, and there is a ceiling light fixture with multiple bulbs hanging from the ceiling. To the right of the stairs, there is a room with a dark wood floor and a window with blinds. The overall interior design is modern and clean.

Exterior Painting

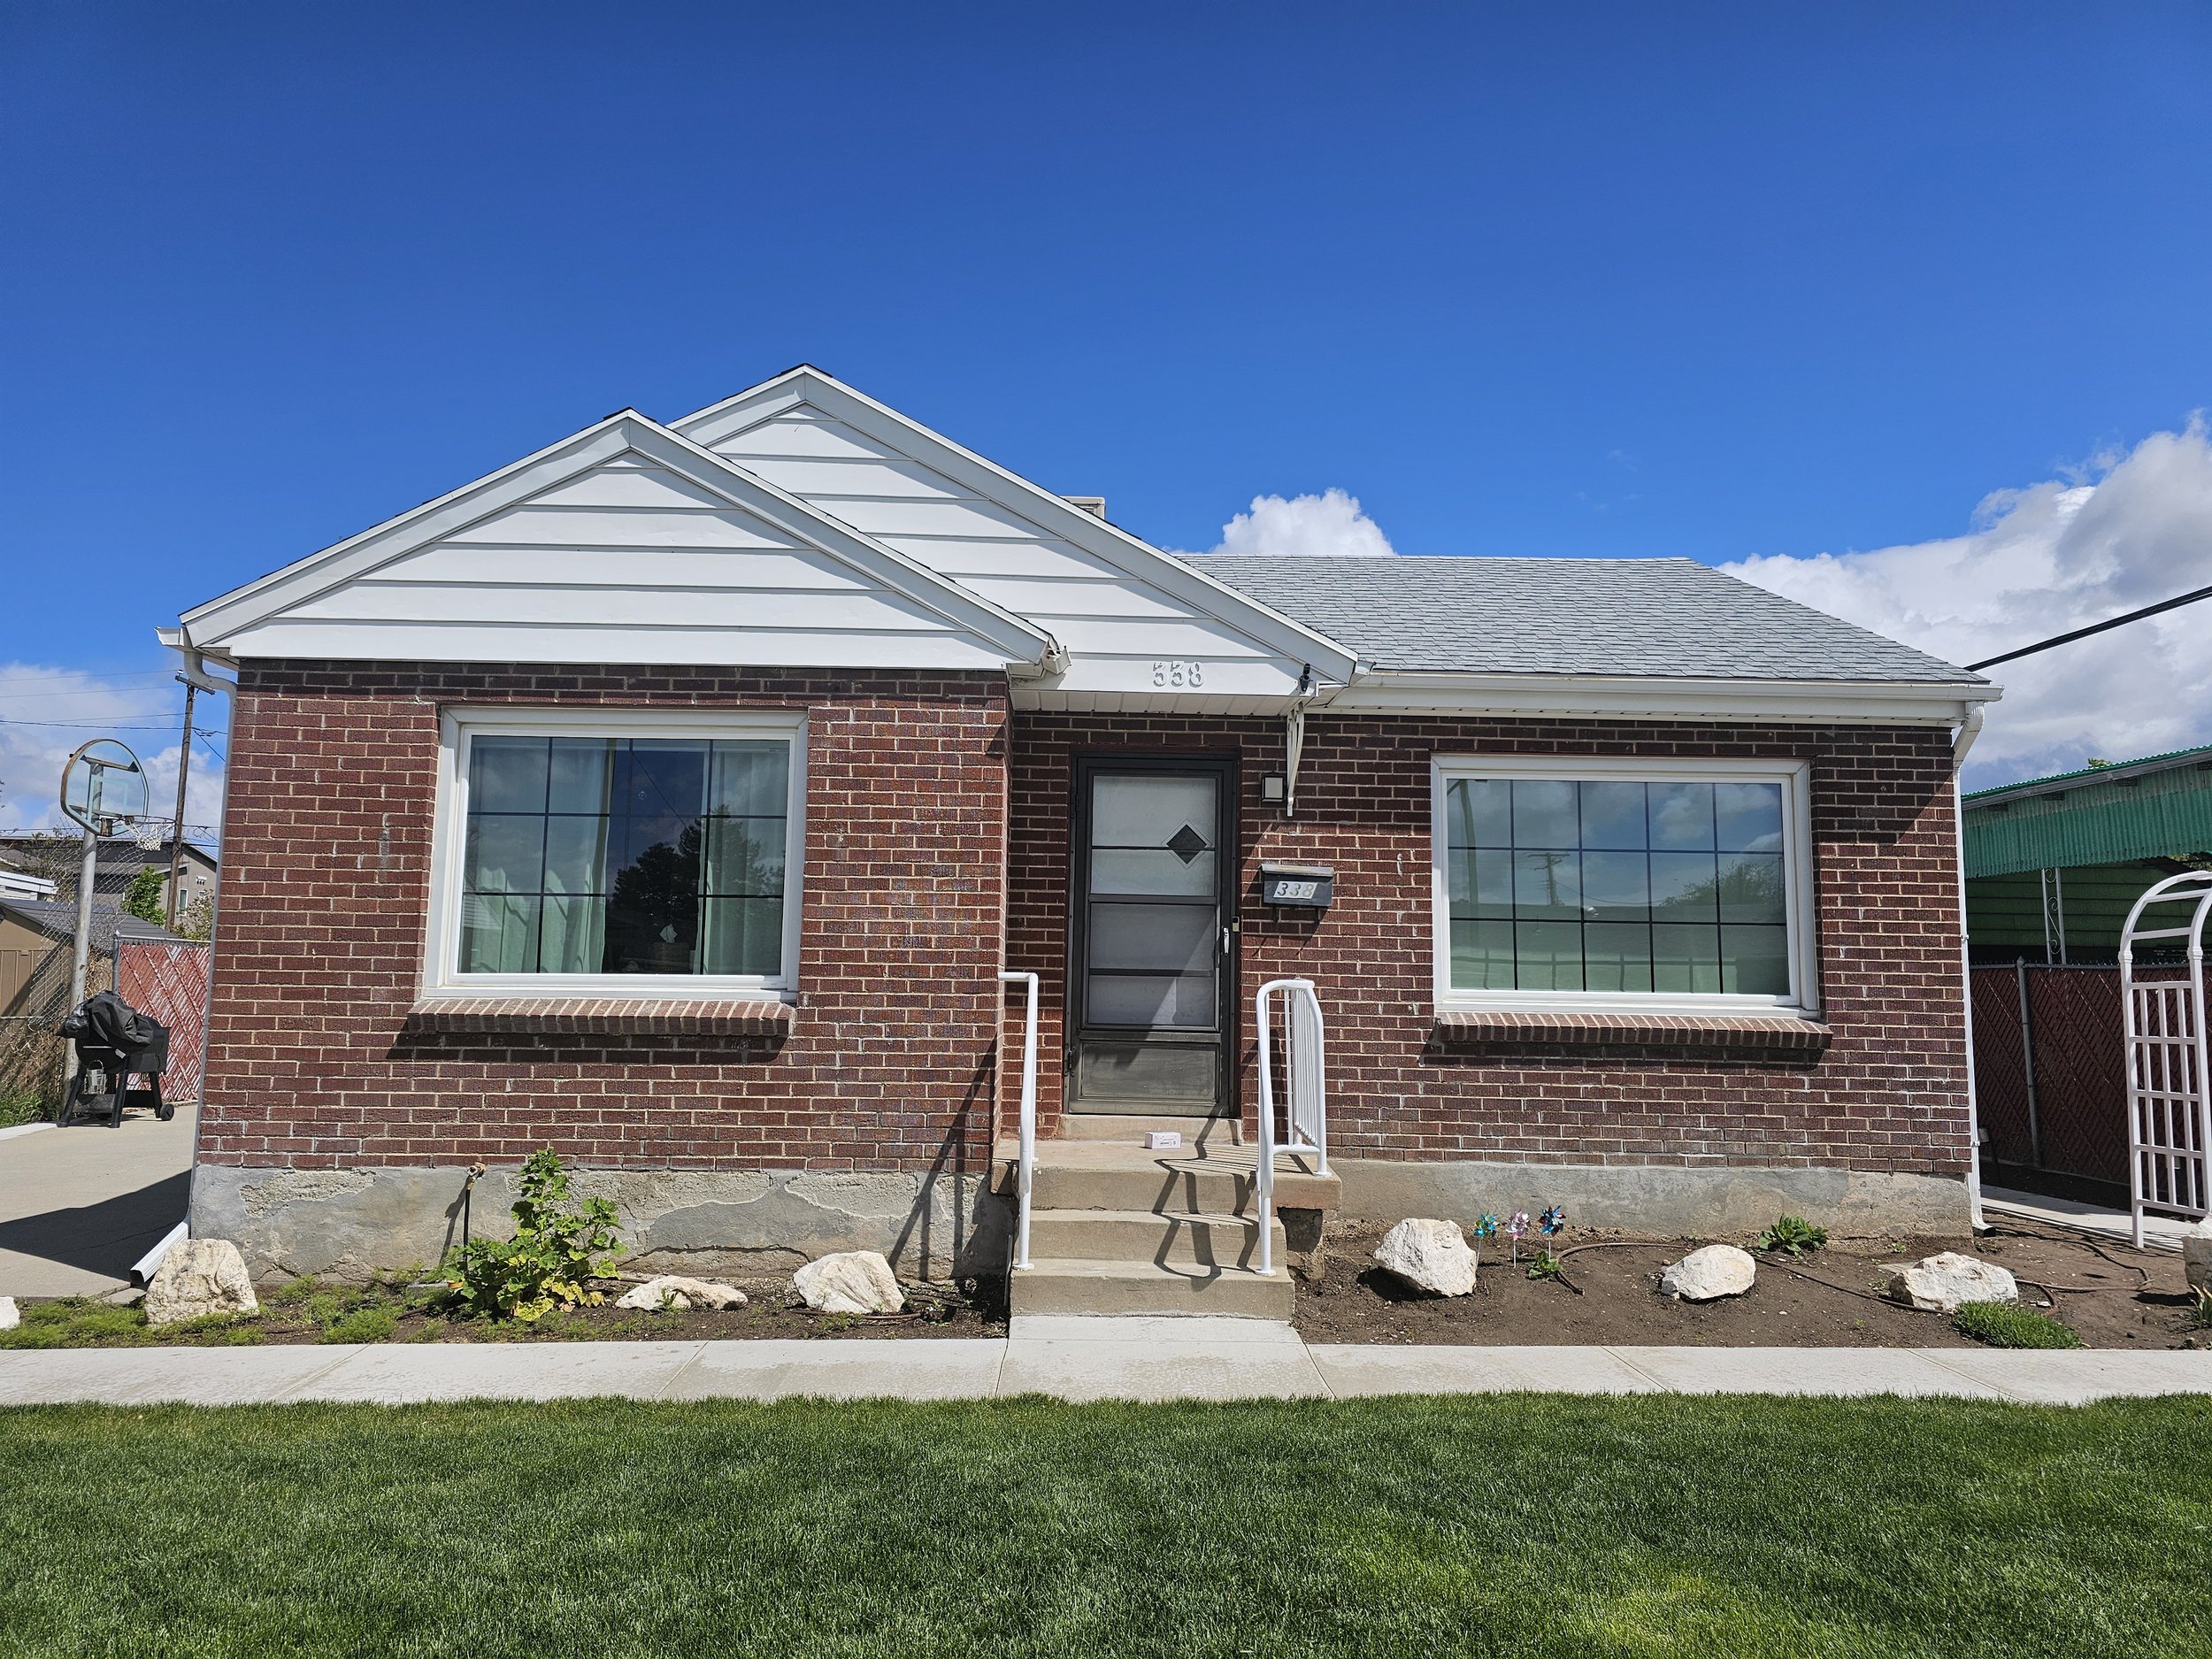
Front view of a brick house with white siding, a black door, and two large windows, a small front yard with green grass, a concrete staircase with metal handrails, a skateboard, a small garden bed with rocks and plants, and a bright blue sky with a few clouds.
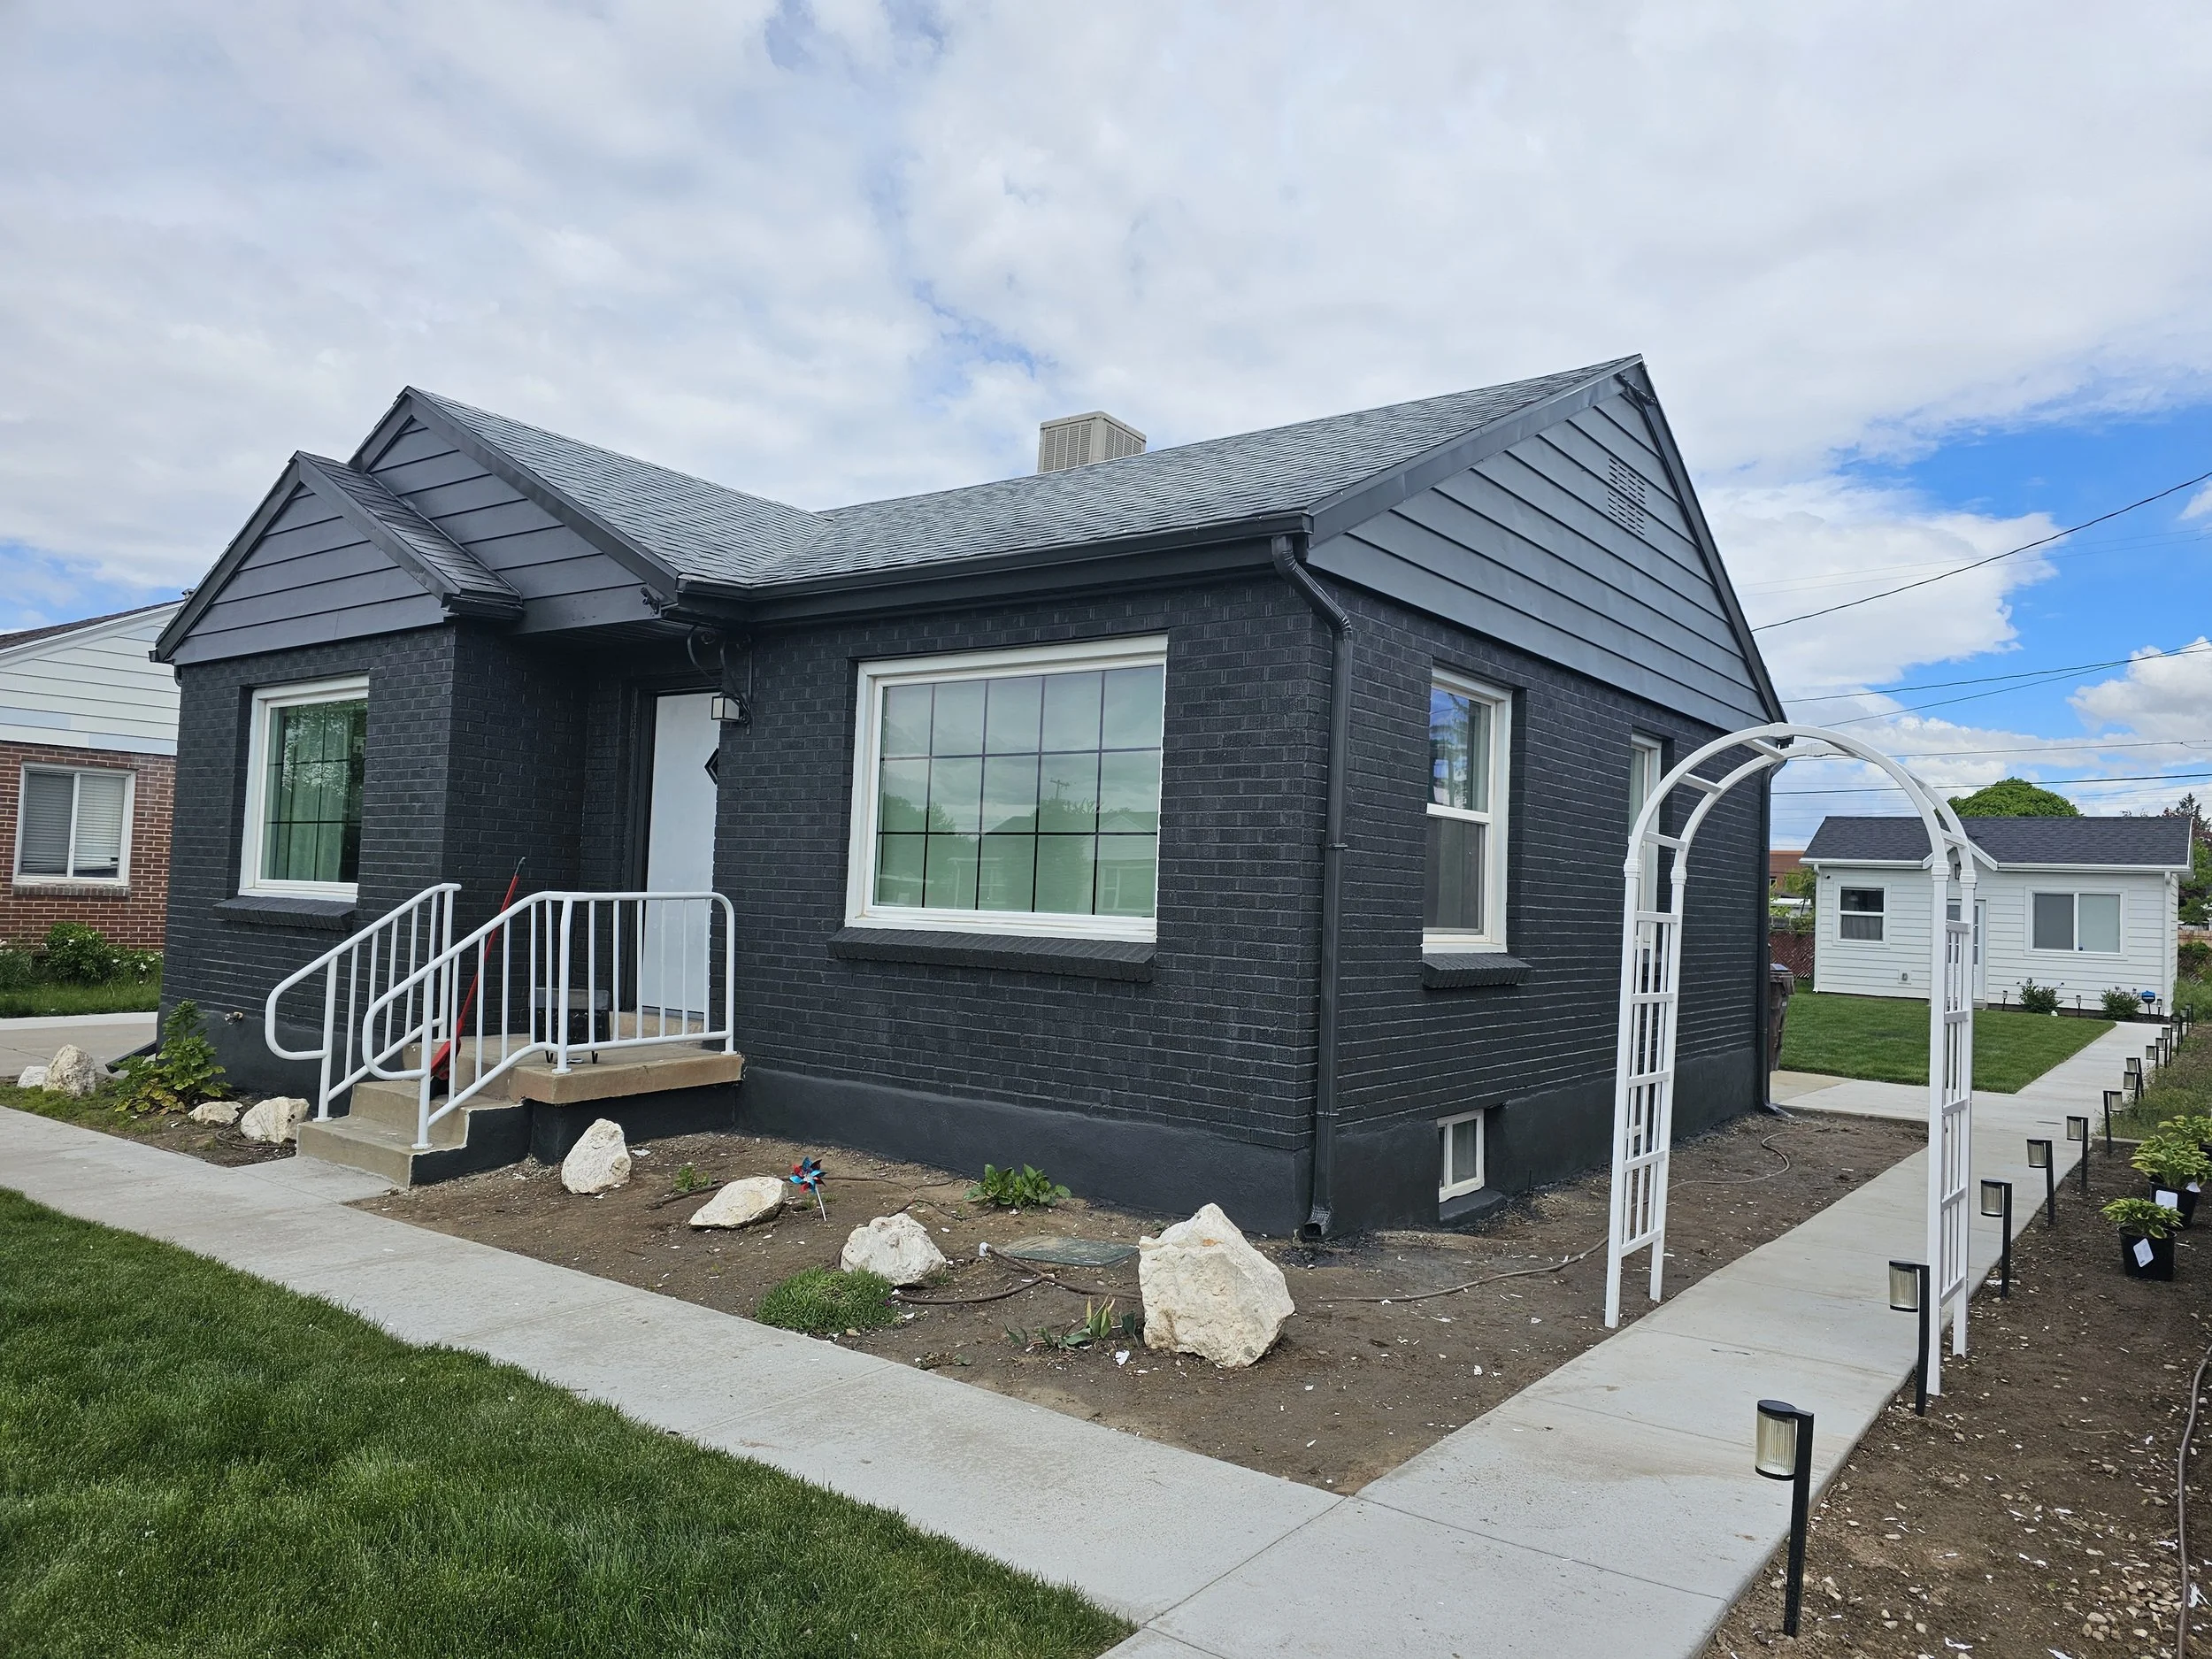
A house with a dark brick exterior and a gray shingle roof. There are large windows with white frames, and a small set of stairs with white railing leading to the front door. In the front yard, there is a sidewalk, some rocks, and an area of freshly tilled soil. In the background, other suburban houses and a partly cloudy sky are visible.