BENEFITS OF our FULL DESIGN SERVICE
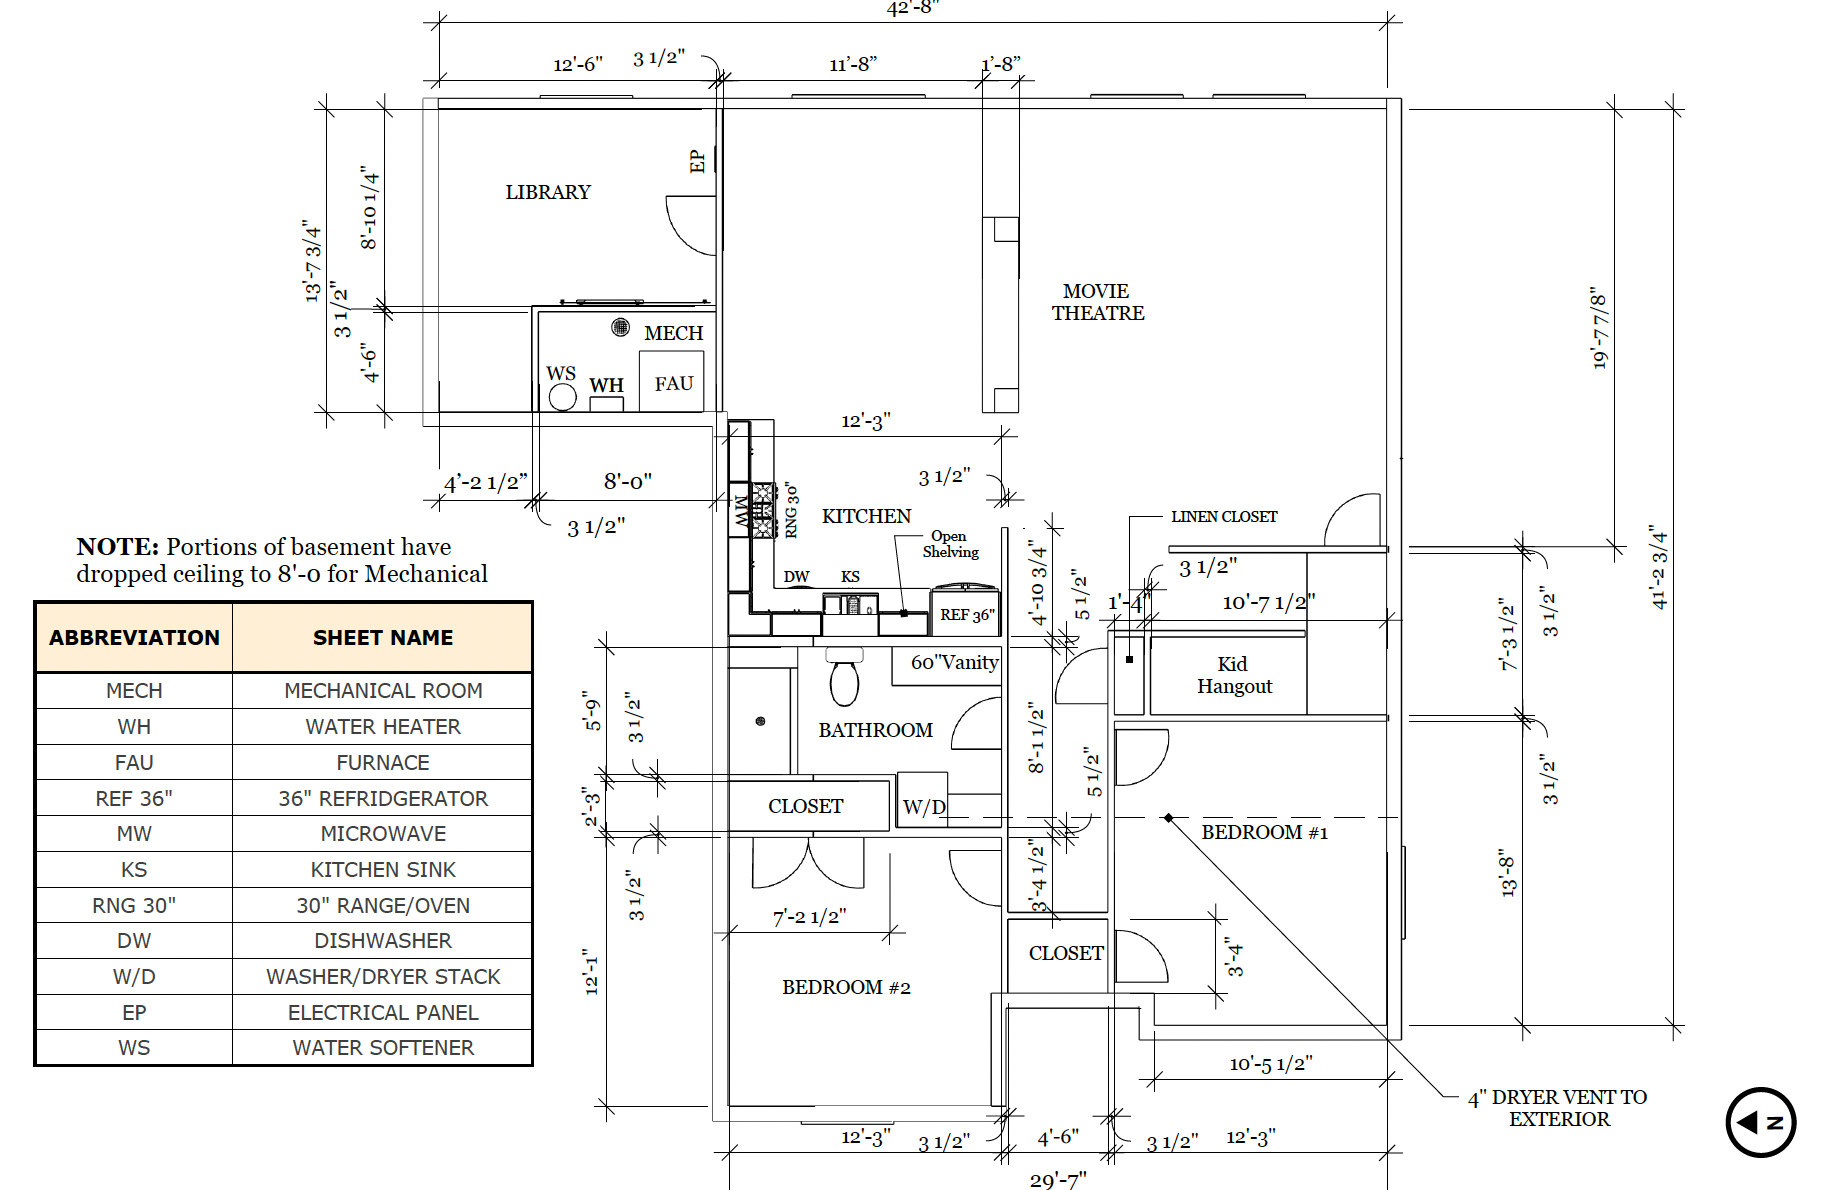
At Haus Interiors, we believe exceptional design is achieved through intention, collaboration, and craftsmanship. From drawing out where new walls will go, space planning, electrical layouts and finish selections we provide a much more well rounded experience to any renovation project. From to custom cabinetry and furnishings every element is thoughtfully considered and meticulously executed.

Personalized Approach
Every design is tailored to your home, lifestyle, and aesthetic—ensuring a space that feels distinctly yours.

Seamless Experience
From concept to completion, we manage every detail for a smooth, stress-free design journey.

Trusted Guidance
Guided by craftsmanship and industry knowledge, we deliver spaces that feel refined, intentional, and timeless.
Deliverables
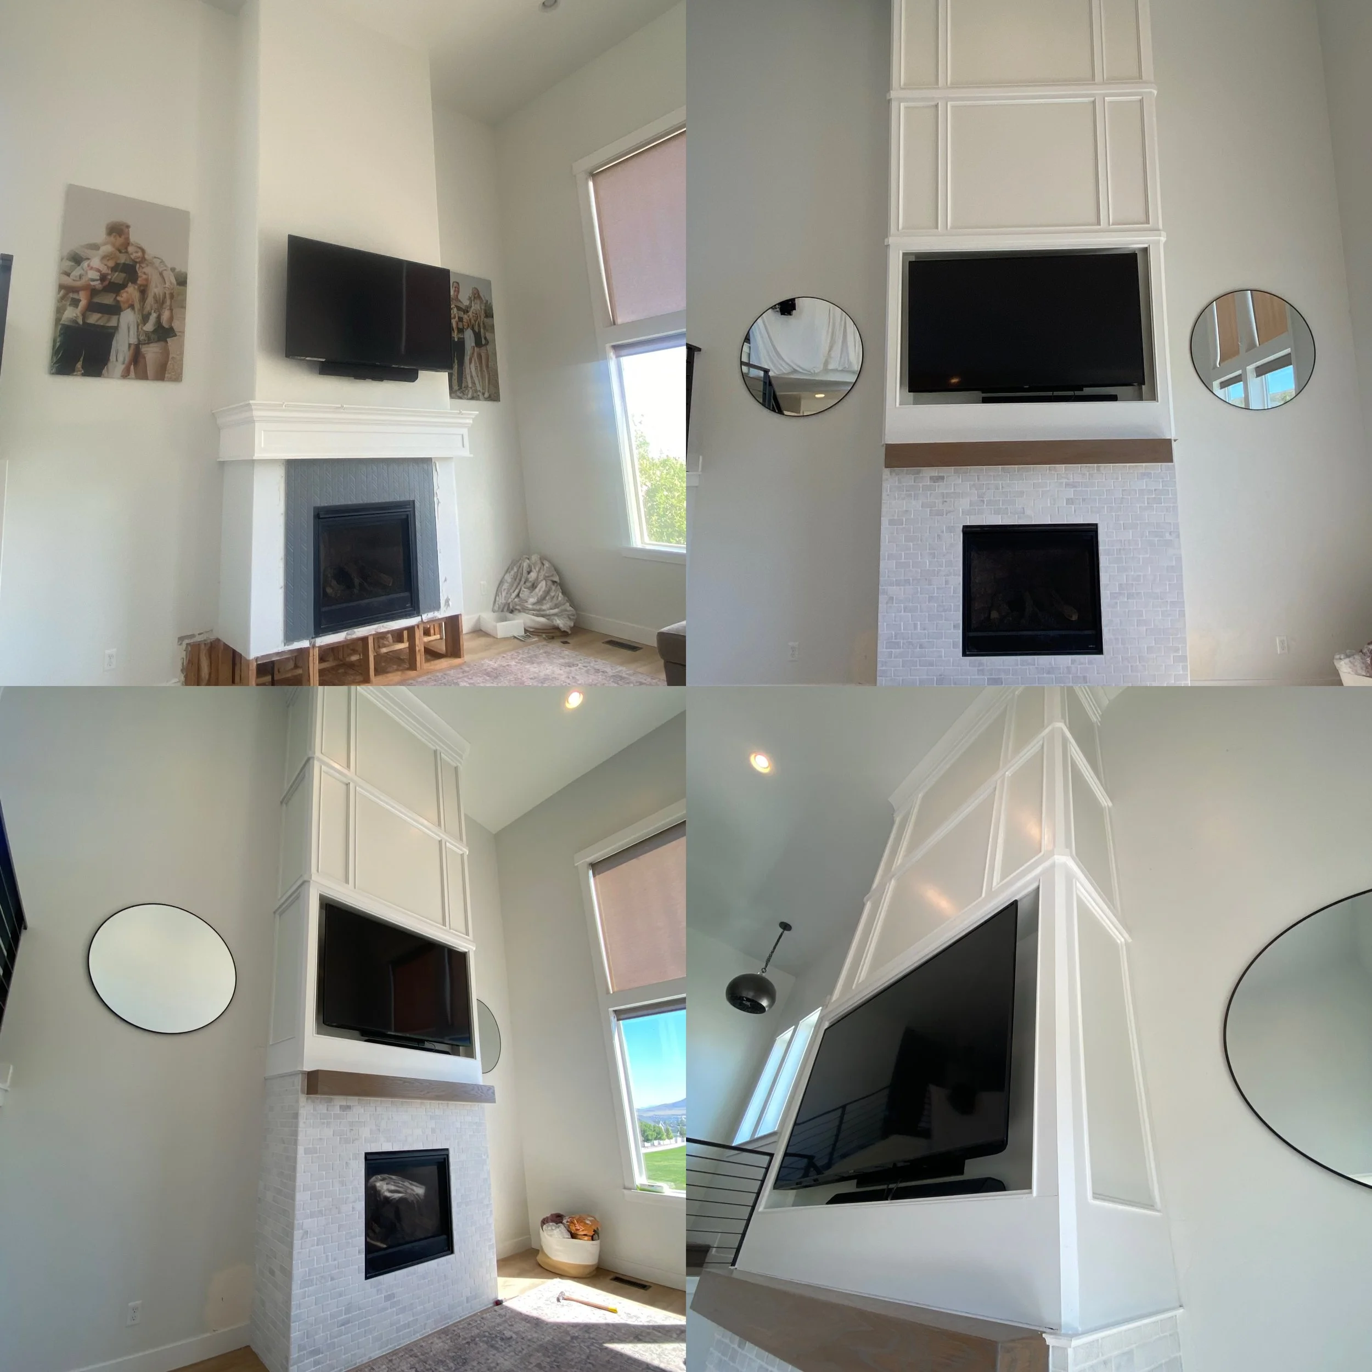
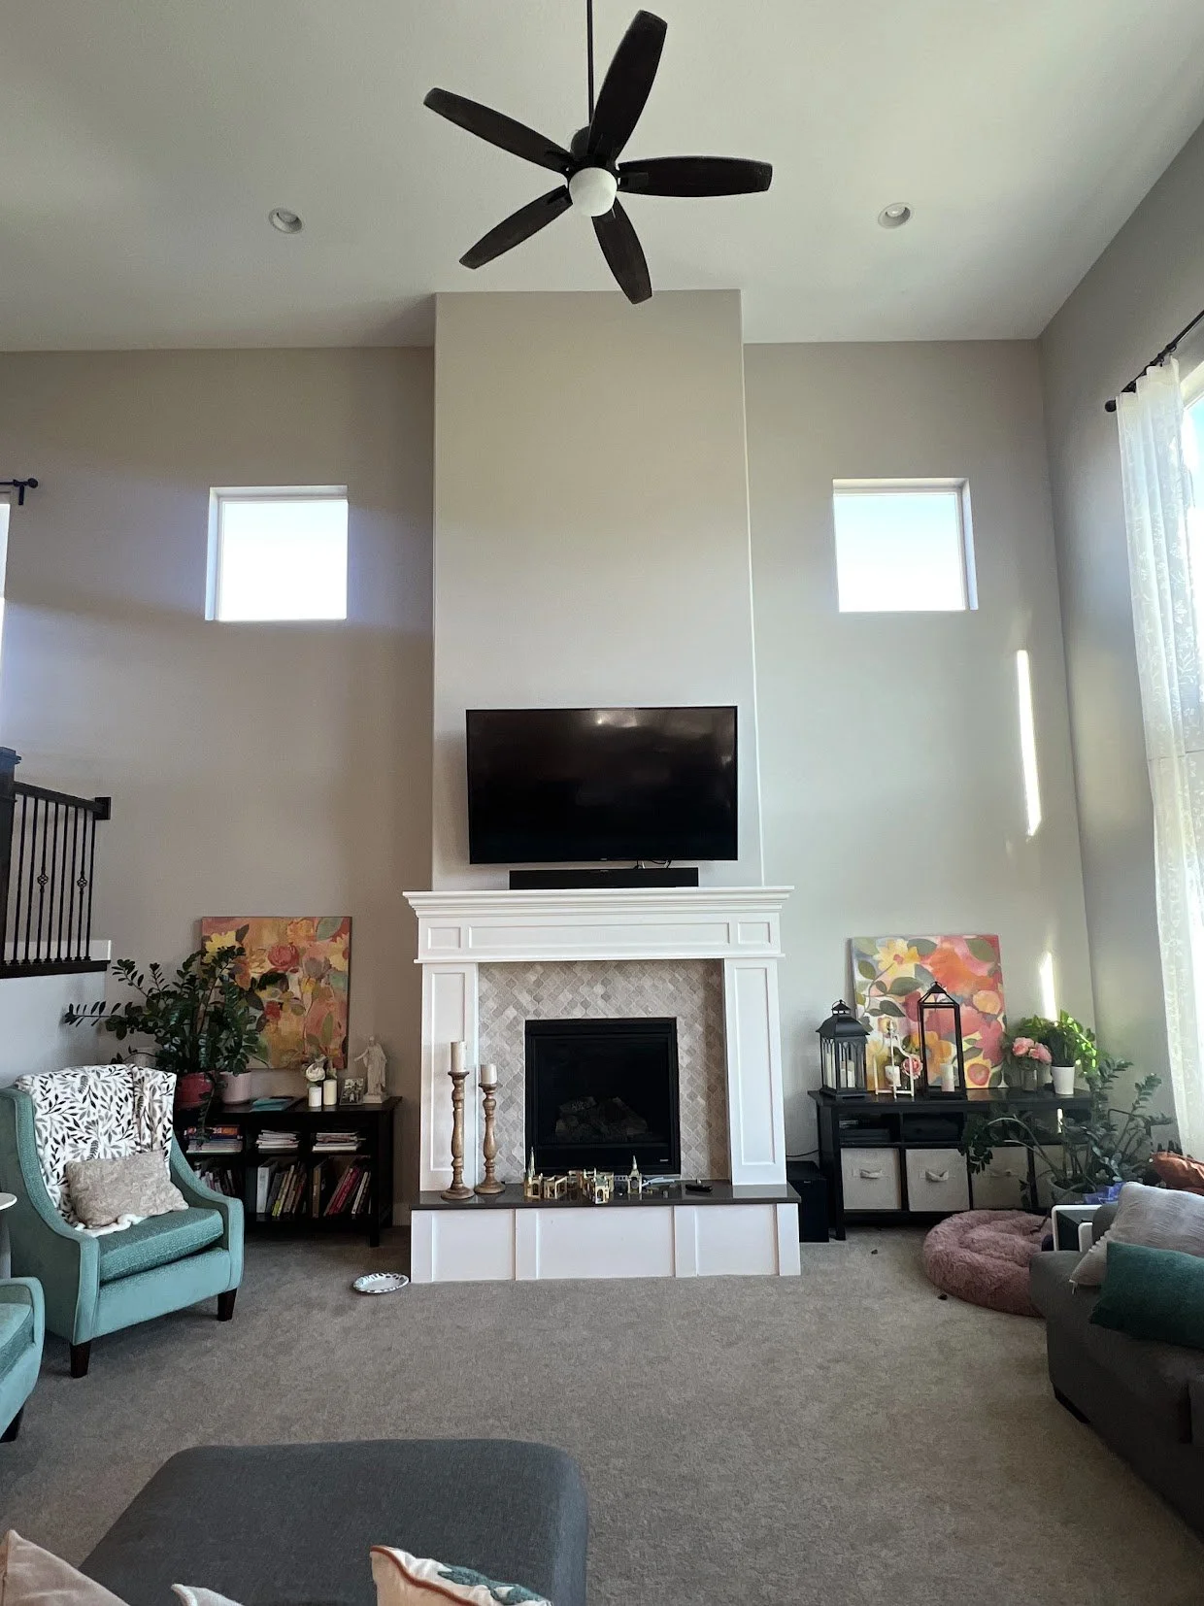
BEFORE
DURING
AFTER

Initial Design Consultation
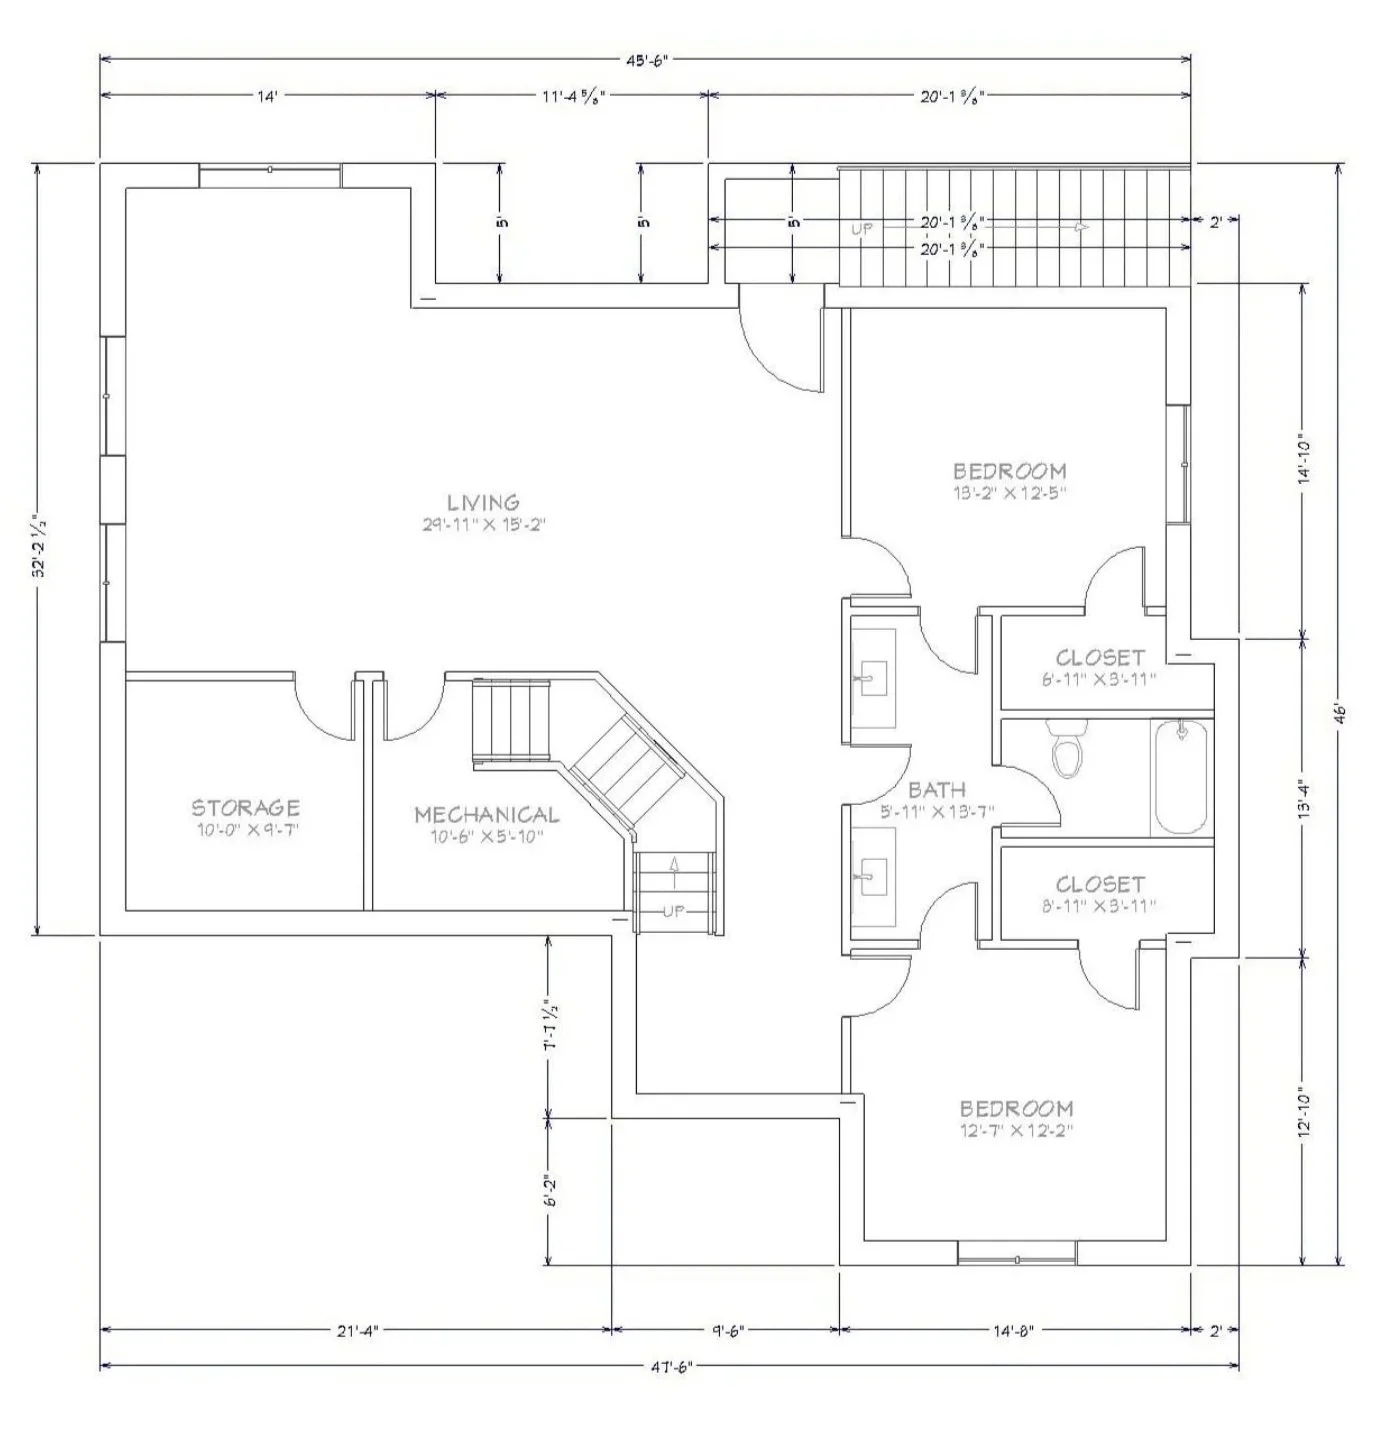
Client consultation, site walk-through, and design goals review. Measurements and as-built documentation. Conceptual space planning and schematic layout options. Mood boards, finish palettes, and color direction. Coordination meeting to refine overall design direction
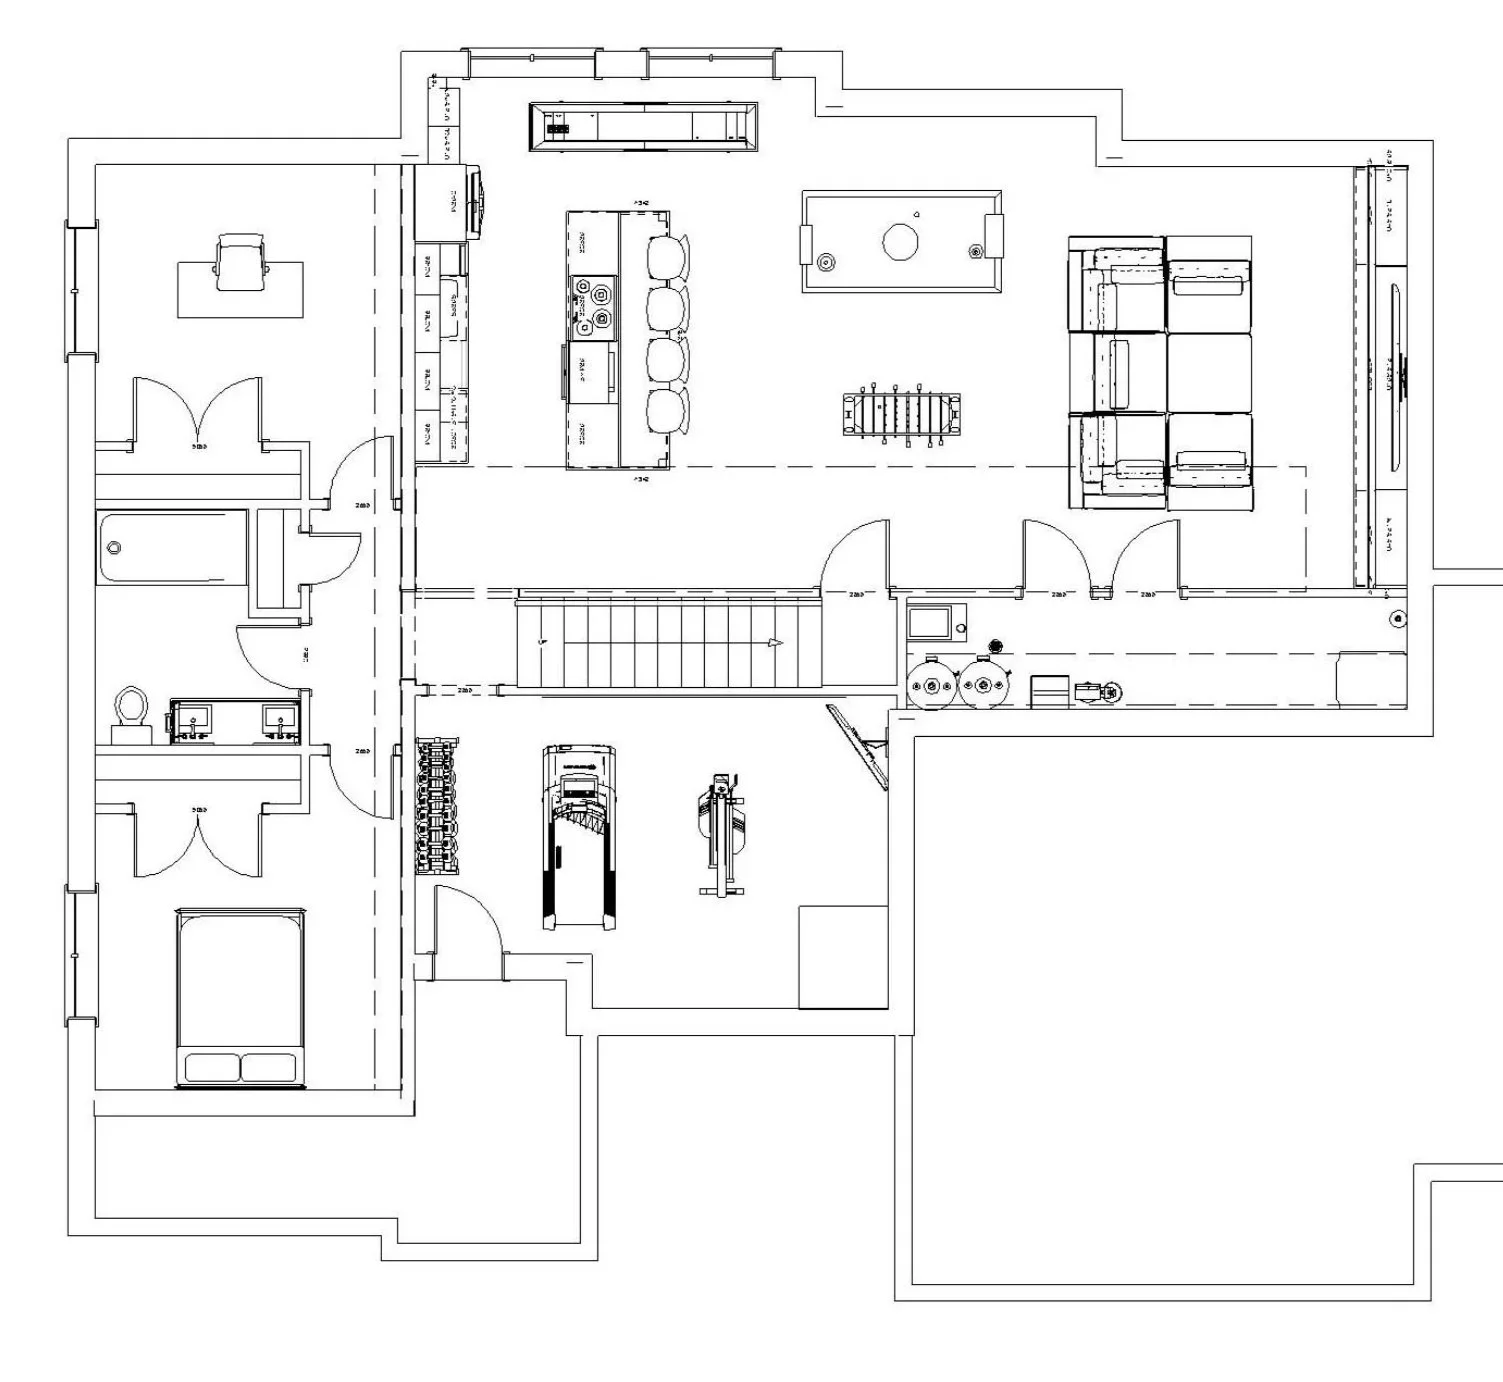
2D/3D Render, Floorplan Finalization
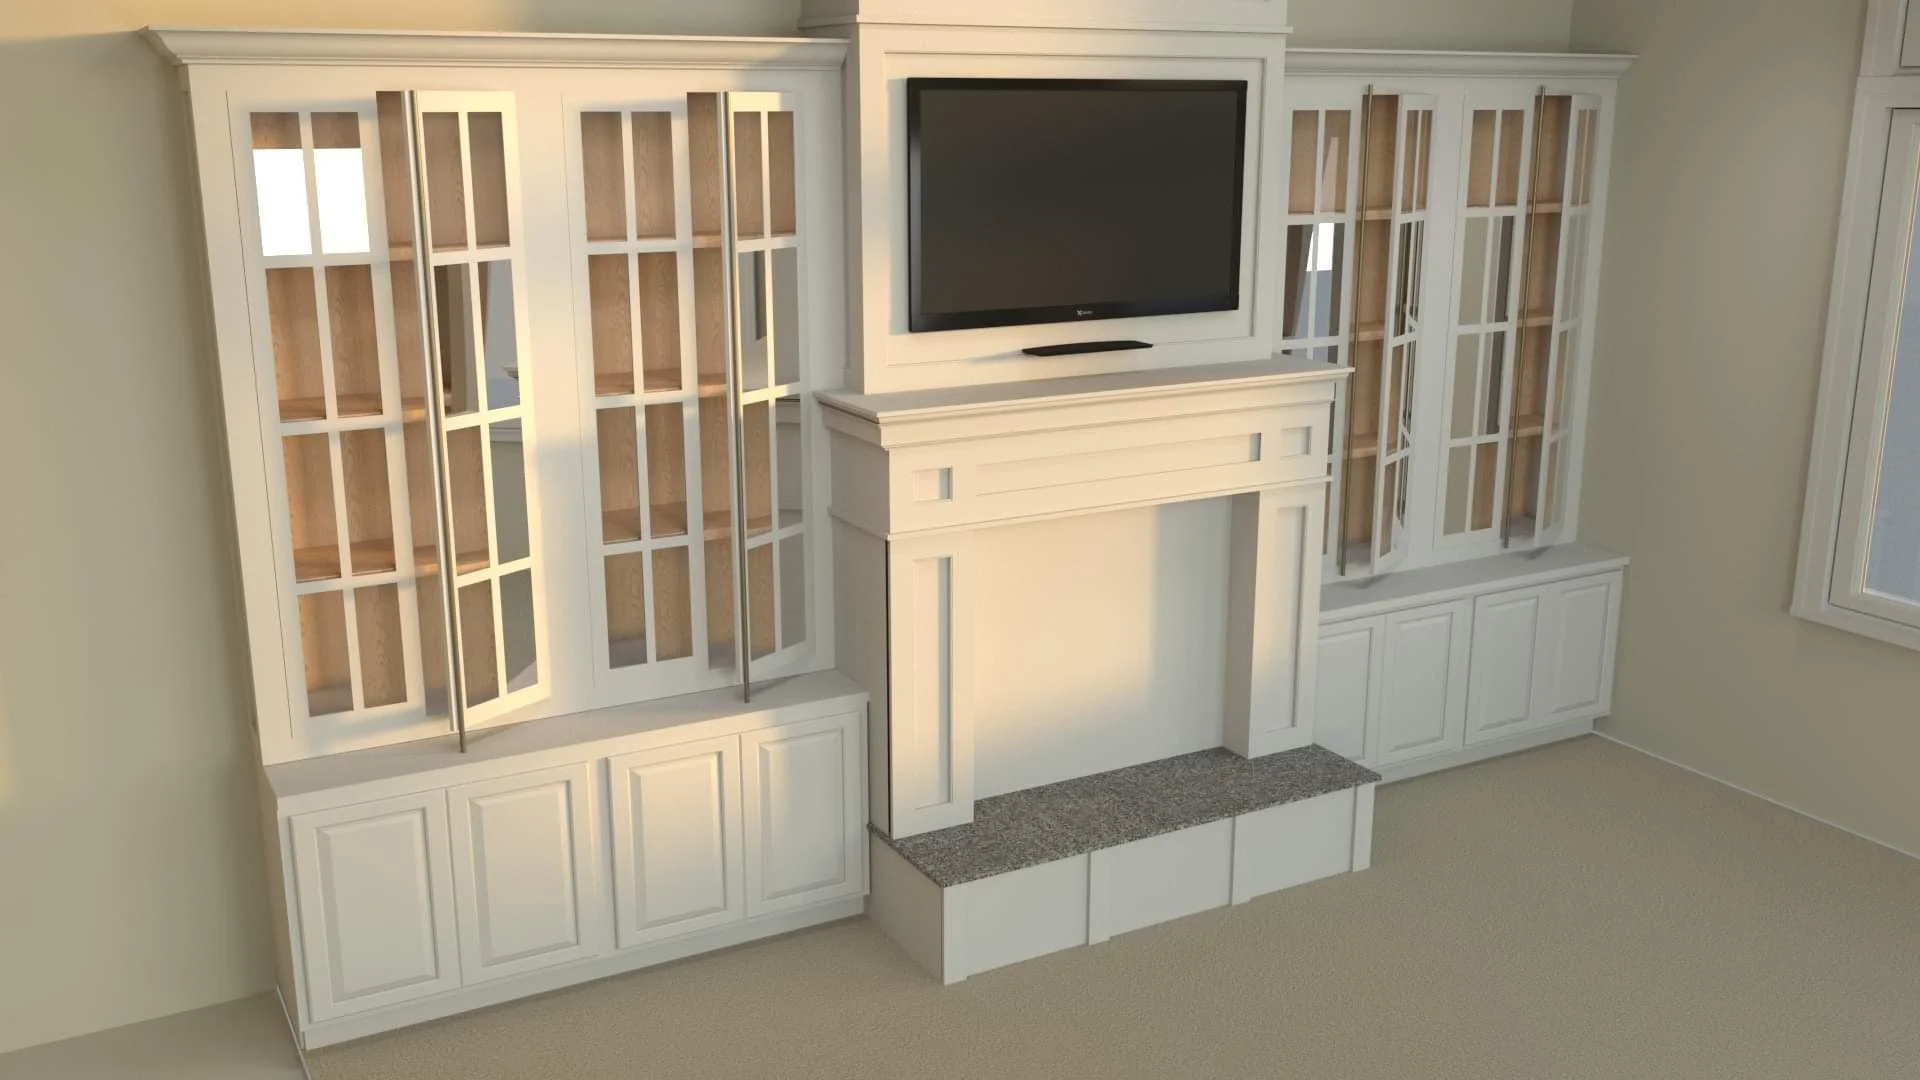
2D & 3D renderings of key spaces. Refined layouts, lighting plans, and finish/material specifications. Custom cabinetry and millwork design for built-ins, Furniture layouts for bedrooms. Coordination with contractors and vendors for feasibility and execution. Presentation meeting
Procurement &
Project Management
Furniture, fixtures, and finish selections and purchasing coordination. Vendor communication, order tracking, and delivery management. Finish, hardware, and fixture schedules. Budget alignment and quote management. Coordination with contractors during install.
Install
Oversight during all trades with scheduling, inspections, quality control of all items in the scope of your project. Final walkthrough and punch list review.
SEE YOUR SPACE BEFORE YOU START
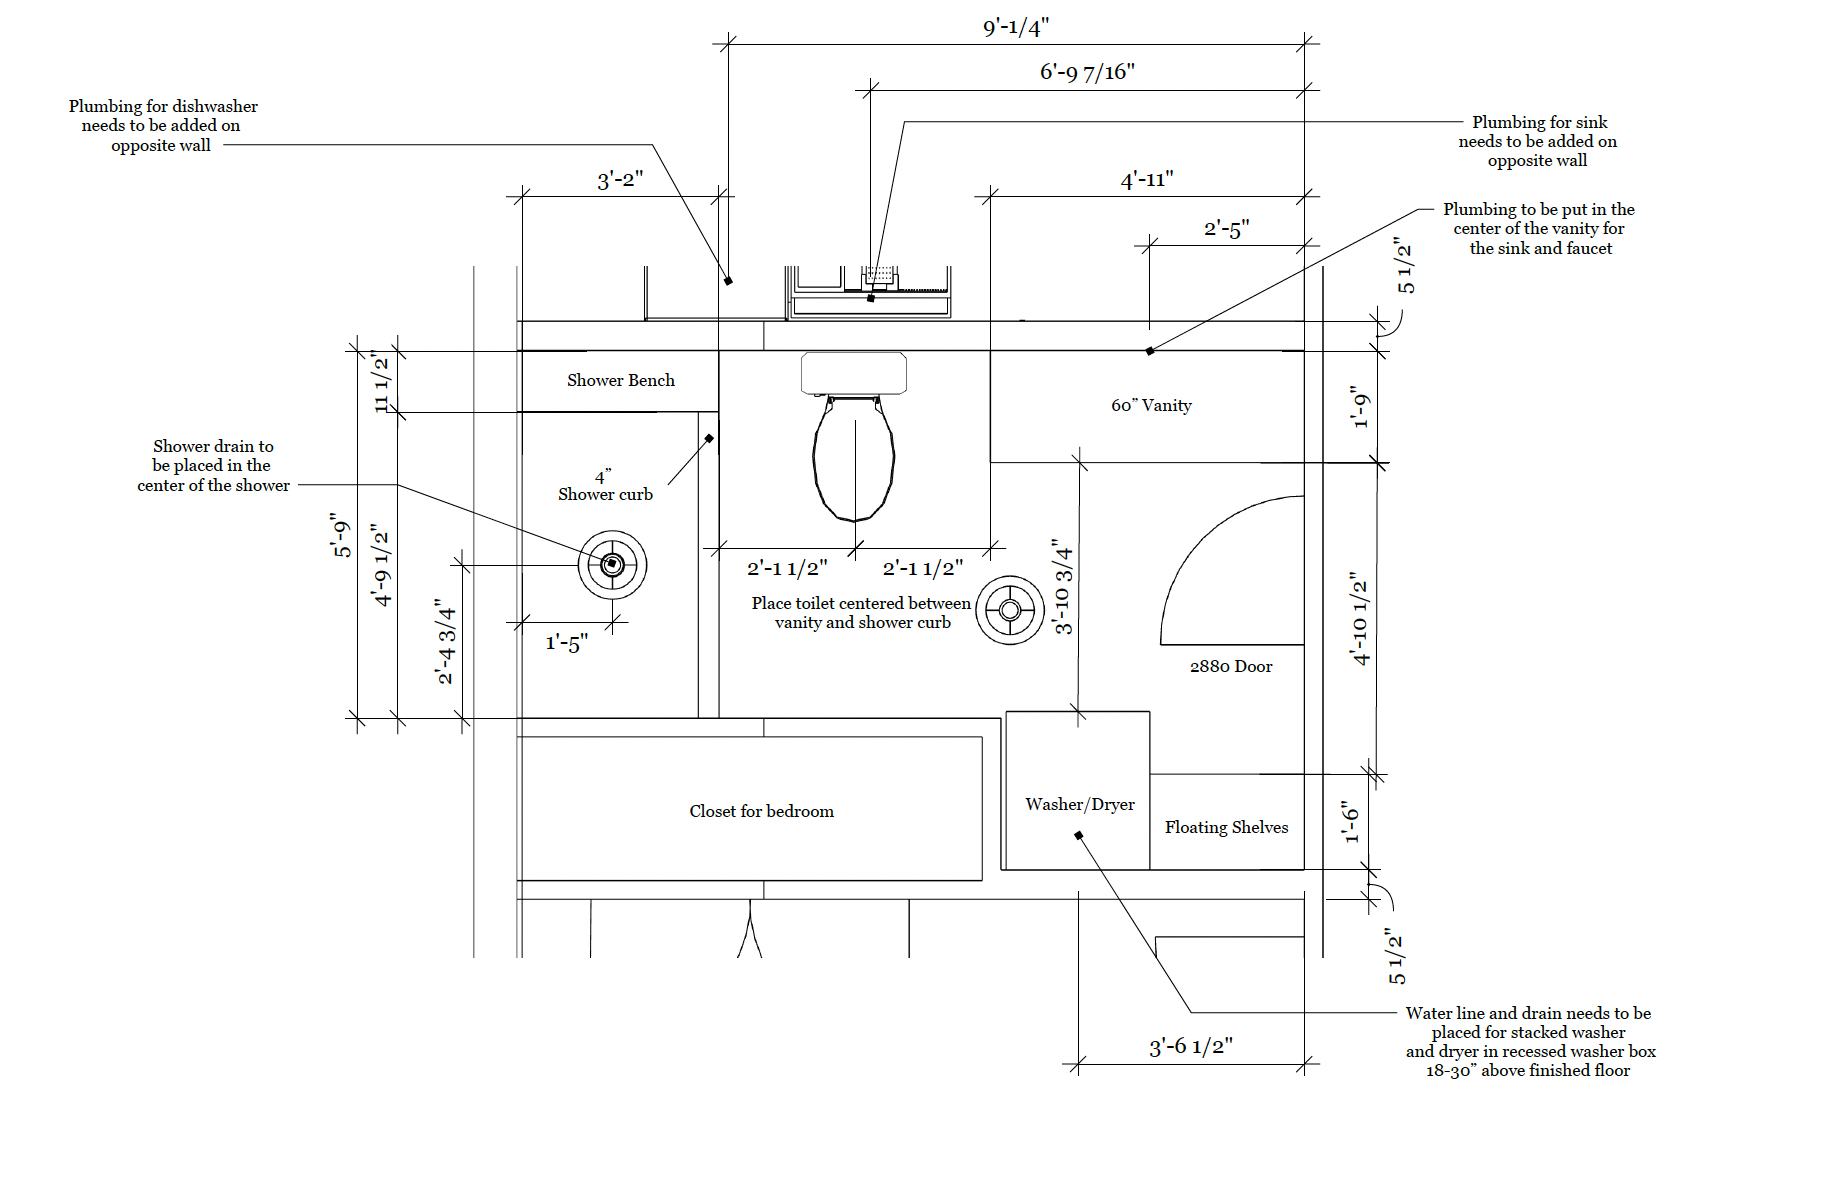
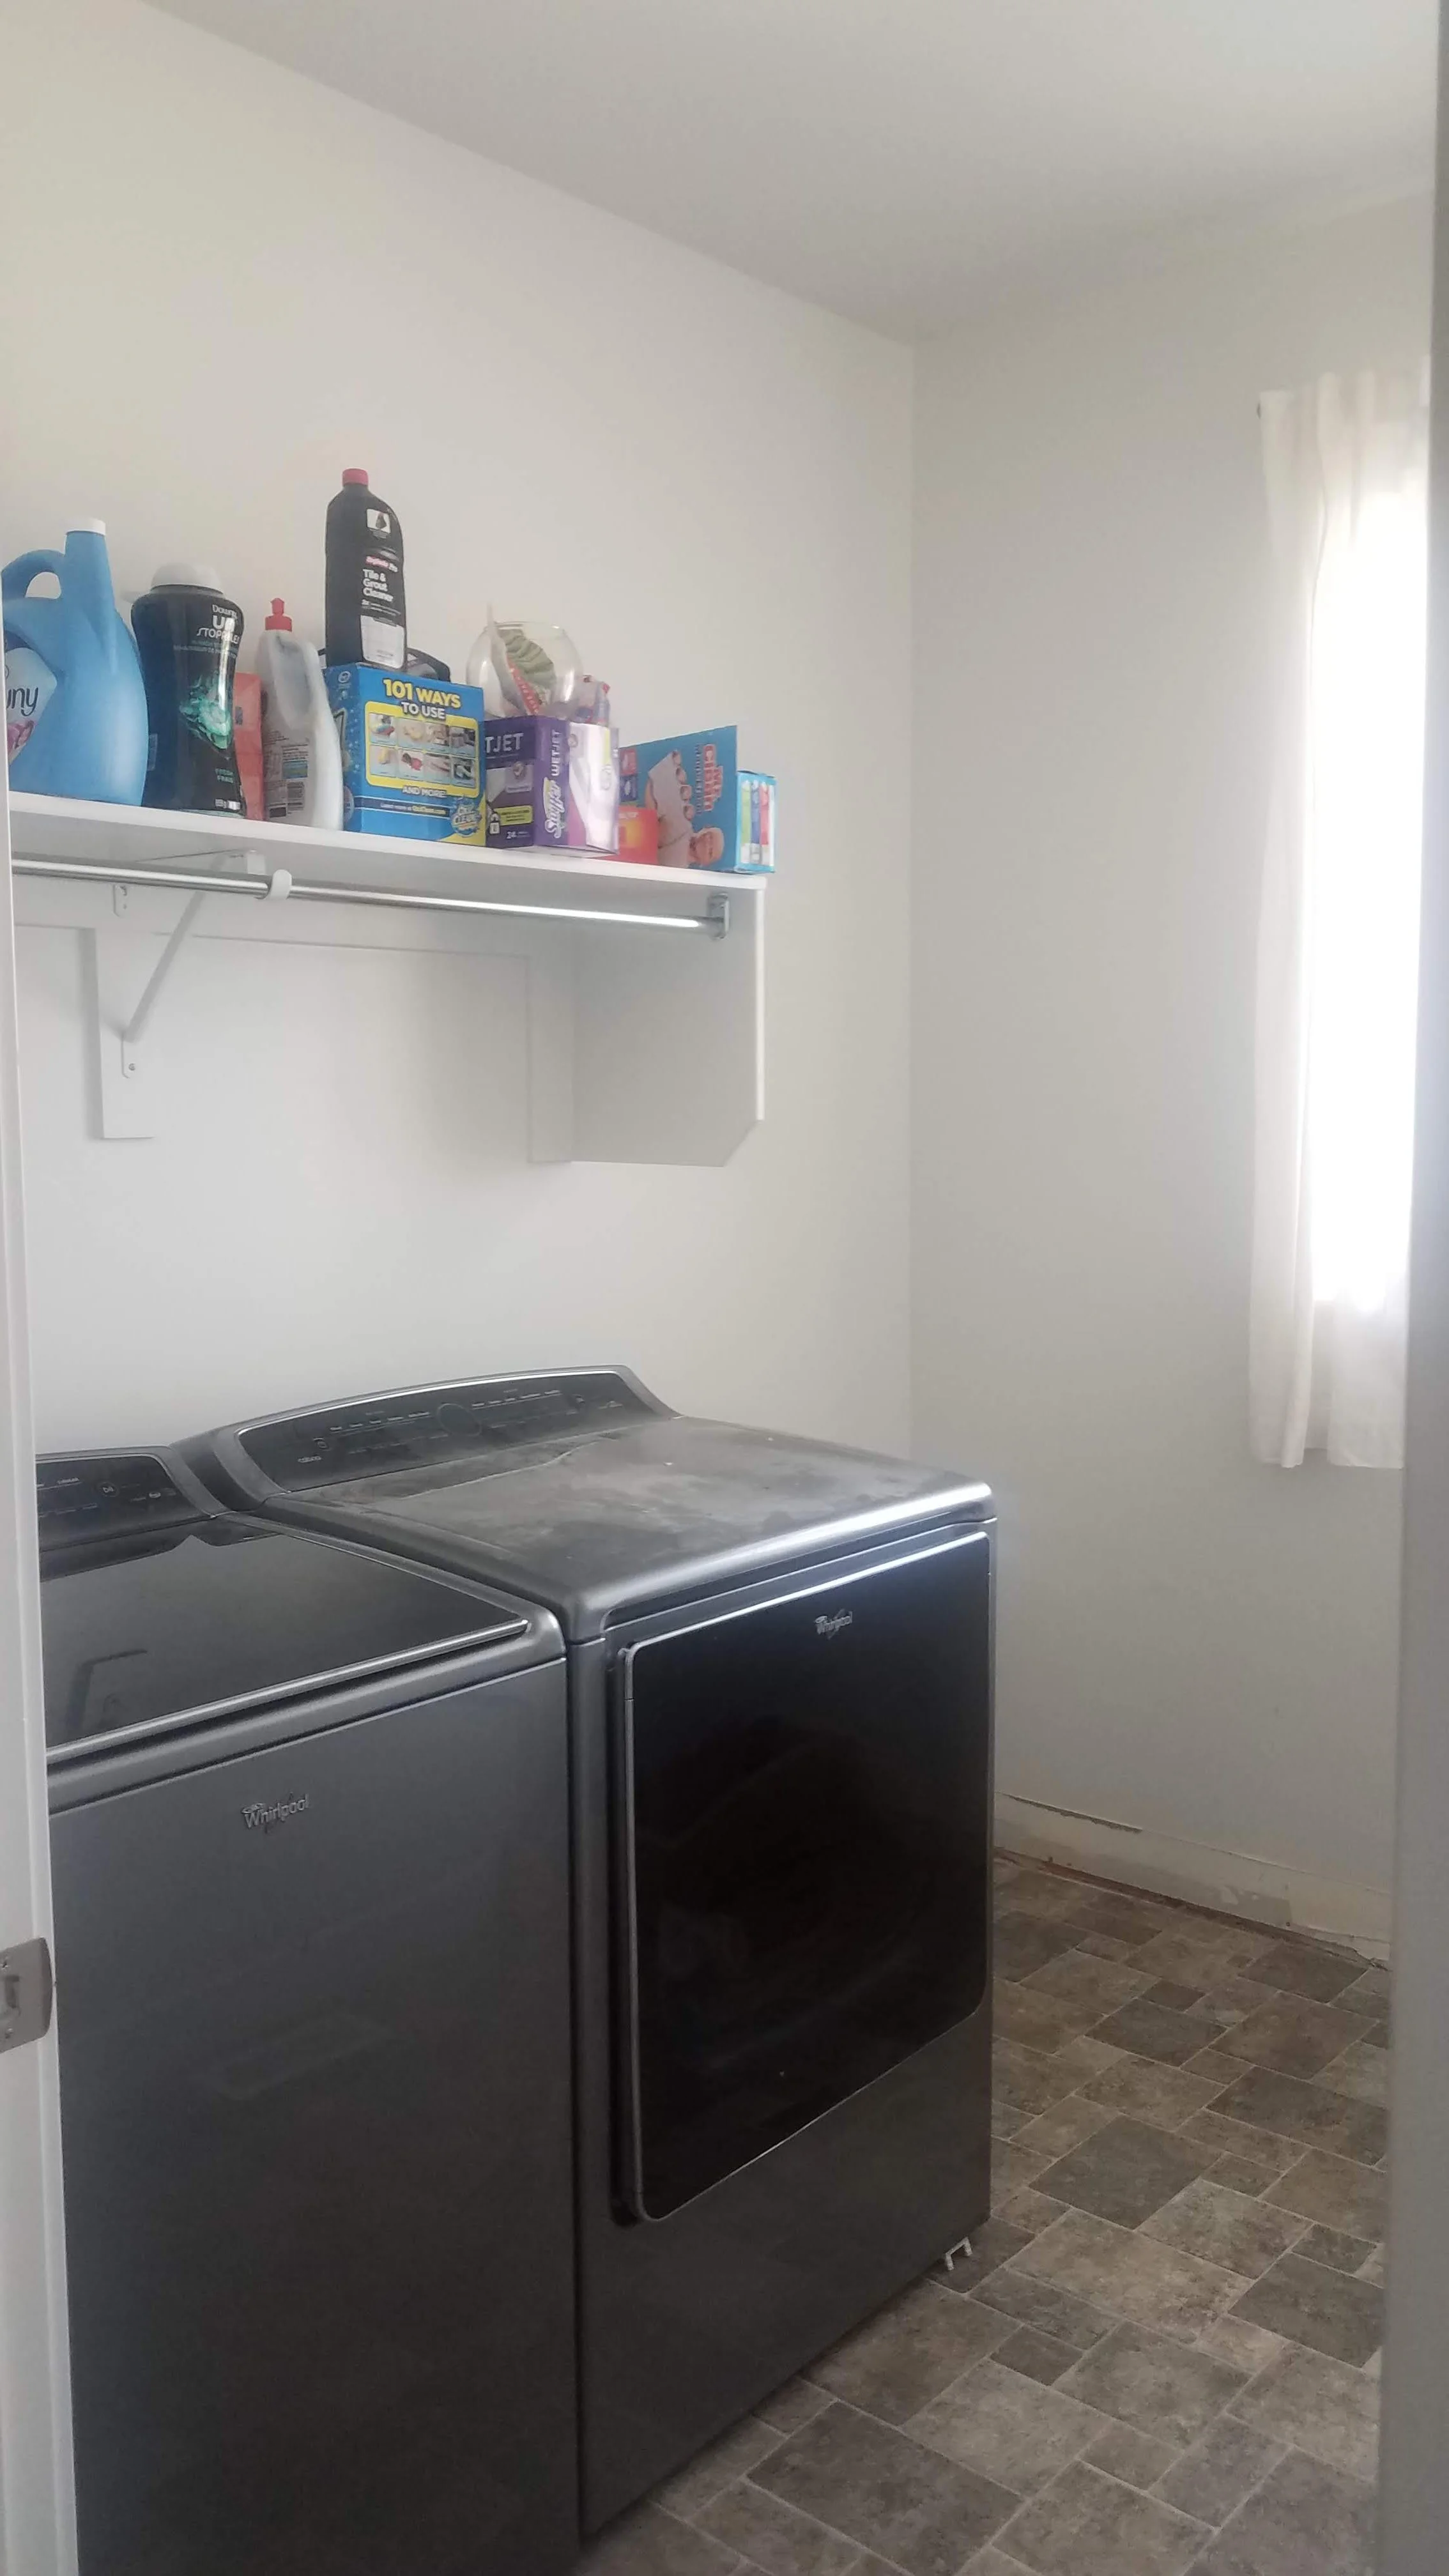
BEFORE & afters
Laundry Room
Living Room Fireplace